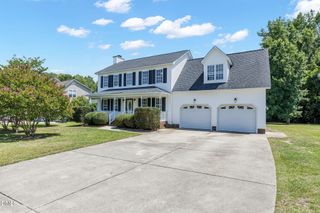
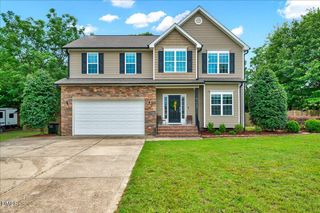
1121 Arden Trace Court, Fuquay Varina, NC 27526
- 4 beds |
- 2 baths |
- 2,008 sqft
 Single-Family Home
  Built in 2014
  0.32acre lot
 2 car garage
  $229/sqft
  Listed 3 days ago
Property Description
Cul-de-Sac Ranch Living in Desirable Amber Ridge! Tucked away on a quiet cul-de-sac in sought-after Amber Ridge, this beautifully maintained 4-bedroom, 2-bath ranch offers the perfect blend of comfort, style, and everyday convenience. Soaring 10-foot ceilings, abundant natural light, and an open-concept floor plan create an inviting atmosphere that's ideal for both everyday living and effortless entertaining. At the heart of the home, the spacious kitchen is designed to impress with granite countertops, stainless steel appliances, a stylish tile backsplash, a large center island, abundant cabinetry, and a walk-in pantry. Open to the dining and family rooms, it's the perfect space for preparing meals while staying connected with family and guests. A cozy fireplace and bright sunroom provide warm, welcoming spaces to relax, entertain, or simply enjoy the view. The private primary suite is a peaceful retreat featuring a spa-inspired bath with a soaking tub, separate shower, and generous walk-in closet. Step outside to the covered patio and fenced backyard, perfect for morning coffee, weekend cookouts, or quiet evenings under the stars. A whole-house Generac generator provides added peace of mind, ensuring comfort through every season. Added Bonus: A 1-year home warranty is included, offering extra confidence and peace of mind for the new homeowner. Thoughtfully designed for easy single-level living, this exceptional home combines timeless style, quality finishes, modern conveniences, and an unbeatable location you'll love coming home to.
- Listing Status:
- Active
- Date Added:
- July 23, 2026
- Data Last Updated:
- July 26, 2026 at 7:42AM
- Listing Office:
- Compass -- Cary : 919-769-1956
- Listing Agent:
- Shari Austin : 919-819-7695
- MLS ID:
- 10181941

- General: Private YardRain GuttersFenced YardPergola
- Style: Ranch
- Other Structures: PergolaFront PorchPatioCovered
- Parking: DrivewayGarageGarage Door OpenerPavedPrivate
- Roofing: Shingle
- General: Vinyl Siding1Slab
- Road/Access: Paved
- HOA Amenities: Maintenance Grounds181.0Quarterly
- Golf: Street Lights
- Originating MLS: Doorify MLS
- County: Wake
- Zoning: RMDLo128 Amber Ridge Ph2 Bm2013-01159066604503808000 0417385
- View: Neighborhood
- Fencing: Back YardWood
- Utilities: Cable ConnectedElectricity ConnectedNatural Gas ConnectedWater Connected
- Water: Public
- Sewer: Public Sewer
- Source: Doorify MLS
This listing courtesy of Shari Austin , Compass -- Cary
Monthly Payment
- Principal & Interest $
- Property Taxes $
- Home Insurance $
- VA Funding Fee $

Location
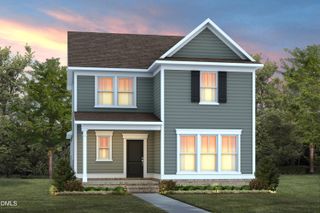
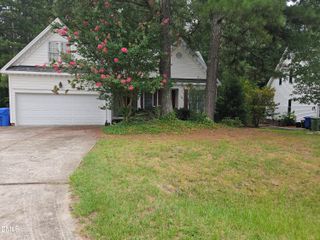
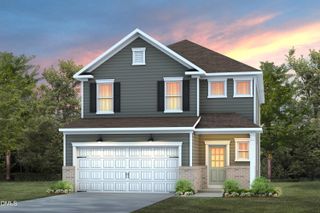
Similar Listings Nearby
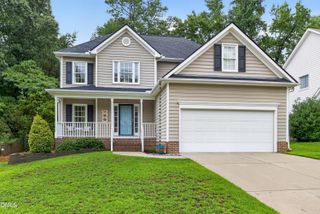
 New - 2 days ago