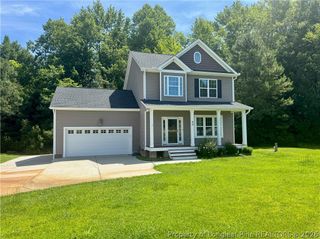
1149 Noor Lane, Fuquay Varina, NC 27526
- 3 beds |
- 2 baths |
- 1,451 sqft
 Rental
  Built in 2019
  6,970sqft lot
 2 car garage
  $1/sqft
  Listed 12 days ago
Property Description
Welcome to 1149 Noor Lane! This charming Fuquay-Varina ranch-style home is ideally located just minutes from Downtown Fuquay-Varina, Bass Lake Park, the Fuquay-Varina Arts Center, local shopping, dining, and more, with convenient access to NC-55 and US-401. A covered front porch, private driveway, and attached 2-car garage create a welcoming first impression as you arrive home. Step inside where a tile-floored entryway leads into the foyer and opens to a bright, comfortable layout with tall ceilings, neutral paint, and an open-concept design. The kitchen, dining area, and family room flow together for both everyday living and entertaining. The kitchen features a large center island with an integrated breakfast bar, granite countertops, cinnamon-colored oak cabinetry, and a stainless steel appliance package including a built-in microwave, smooth-top oven, dishwasher, and refrigerator with a water and ice dispenser. The dining area offers a custom chandelier, picture window, and sliding glass door with a sliding screen door leading to the backyard. The family room features dual picture windows and plenty of space for furniture placement. The primary suite offers two picture windows, a spacious walk-in closet, and an en-suite bathroom with a dual-sink quartz vanity and walk-in shower with three shampoo niches and glass door enclosure. Bedrooms #2 and #3 provide generous space, closet storage, and access to the full hall bathroom with a quartz-topped vanity and shower/tub with four shampoo niches. Enjoy the outdoors from the spacious backyard featuring a paver patio and wooded buffer, creating a private setting for gatherings or relaxation.
- Listing Status:
- Active
- Data Last Updated:
- July 29, 2026 at 1:17AM
- Listing Office:
- SCHAMBS PROPERTY MANAGEMENT GROUP, INC. : (919) 809-6065
- Listing Agent:
- BRIAN SCHAMBS : 919-803-7789
- MLS ID:
- 766136

- General: PorchPatioRain Gutters
- Style: Ranch
- Other Structures: PorchFront PorchPatioCovered
- Parking: AttachedGarage
- General: Aluminum SidingVinyl Siding
- Originating MLS: FAY_FAYNC
- County: Wake
- Utilities: 220 Volts
- Water: Public
- Sewer: Public Sewer
- Source: FAY_FAYNC
This listing courtesy of BRIAN SCHAMBS , SCHAMBS PROPERTY MANAGEMENT GROUP, INC.