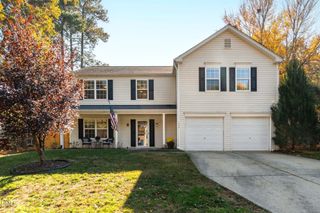
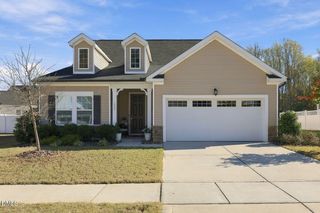
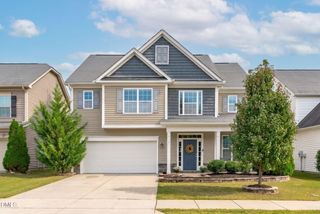
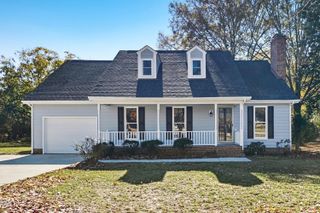
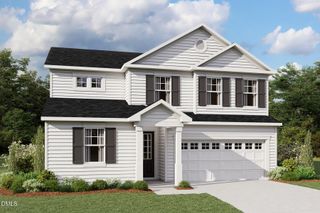
1212 Windrose Drive, Fuquay Varina, NC 27526
- 3 beds |
- 2 baths |
- 2,374 sqft
 Single-Family Home
 Built in 2016
 0.25acre lot
 2 car garage
 $181/sqft
 Listed 10 days ago
Property Description
A Little More Space, A Lot More to Love—and a Backyard Surprise! Imagine a home where natural light fills the rooms, gathering spaces feel warm and inviting, and your backyard offers something truly unexpected! With soaring ceilings, an open and airy floor plan, and thoughtful spaces for everyday living, this home offers the perfect blend of comfort, charm, and versatility. Step inside to discover a spacious family room anchored by a cozy fireplace, flowing effortlessly into the dining area and kitchen. Whether hosting friends or enjoying a quiet evening at home, the open layout makes every occasion feel connected. The inviting primary suite offers a relaxing retreat with a generous walk-in closet and private bath featuring dual vanities and a separate water closet. Two additional bedrooms provide comfortable accommodations, while the upstairs bonus room offers endless possibilities - create your dream home office, movie room, fitness studio, or whatever fits your lifestyle! And just when you think you've seen it all, step into the backyard! Beyond the patio and fully fenced yard, you'll discover a charming mini orchard filled with mature fruit trees, a delightful and unexpected feature that makes this outdoor space truly special. Picture morning coffee on the patio, weekend cookouts, or simply unwinding while enjoying your own little backyard retreat. With bright, welcoming interiors, flexible living spaces, and an outdoor setting that's anything but ordinary, this home offers more than just a place to live. It's a place to make your own, inside and out!
- Listing Status:
- Active
- Date Added:
- November 4, 2026
- Data Last Updated:
- November 13, 2026 at 7:39AM
- Listing Office:
- Compass -- Cary : 919-769-1956
- Listing Agent:
- Shari Austin : 919-819-7695
- MLS ID:
- 10201606

- General: Private YardRain GuttersFenced Yard
- Style: Ranch
- Other Structures: Front PorchPatio
- Parking: DrivewayGarage
- Roofing: Shingle
- General: Brick VeneerVinyl Siding1Slab
- Road/Access: Paved
- HOA Amenities: ManagementPicnic AreaPoolMaintenance Grounds184.5Quarterly
- Originating MLS: Doorify MLS
- County: Wake
- Zoning: RMDLo103 Amber Ridge Ph3 Bm2015-00277066604506951000 0427647
- View: Neighborhood
- Fencing: Back YardFencedFullPrivacyWood
- Utilities: Cable AvailableElectricity ConnectedNatural Gas ConnectedSewer ConnectedWater Connected
- Water: Public
- Sewer: Public Sewer
- Source: Doorify MLS
This listing courtesy of Shari Austin , Compass -- Cary
Monthly Payment
- Principal & Interest $
- Property Taxes $
- Home Insurance $
- VA Funding Fee $

Location
Similar Listings Nearby
 New - 1 day ago