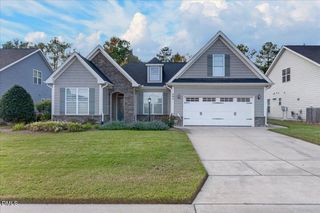
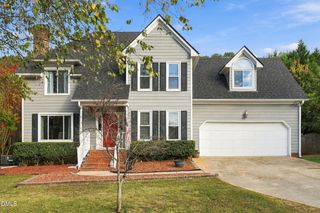
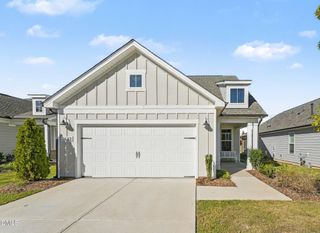
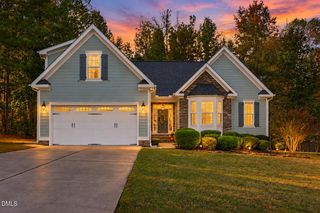
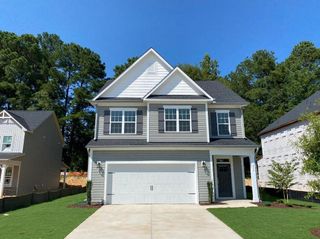
1217 Hodgson Lane, Fuquay Varina, NC 27526
- 2 beds |
- 2 baths |
- 1,874 sqft
 Single-Family Home
 Built in 2022
 6,098sqft lot
 2 car garage
 $253/sqft
 Listed 7 days ago
Property Description
This stunning home offers the perfect floor plan for a low-maintenance lifestyle. This 1,874-square-foot home features two bedrooms on the first floor, as well as a home office/flex space. The open-concept floor plan includes a spacious living room with a gas fireplace and custom built-in bookcases and cabinets. The gourmet kitchen features quartz countertops, a farmhouse sink, stainless steel appliances, a gas cooktop, under-cabinet lighting that highlights the tile backsplash, an oversized island, and a walk-in pantry. The laundry room has been enhanced with a barn door entry, a stainless steel sink, and a tile backsplash. The sellers have also added a drop zone with hooks and cabinets for additional storage. The first-floor primary bedroom features a tray ceiling and a large walk-in closet. The spa-like primary bathroom boasts a tiled walk-in shower with a frameless glass enclosure, dual sinks, and upgraded lighting. Enjoy the year-round Eze-Breeze sunroom, accessed through a multi-panel sliding glass door. The attached two-car garage features added cabinets for convenient storage. Permanent stairs lead to an additional 818 square feet of unfinished space. Enjoy all that this low-maintenance lifestyle has to offer. The HOA maintains the landscaping and exceptional community amenities, including a outdoor fitness center, outdoor fireplace, bocce ball court, and dog park. Residents can also enjoy community social events. Located just five minutes from downtown Fuquay-Varina, this home offers easy access to shopping, dining, and major highways.
- Listing Status:
- Active
- Date Added:
- November 5, 2026
- Data Last Updated:
- November 12, 2026 at 7:42AM
- Listing Office:
- Keller Williams Legacy : 919-439-2105
- Listing Agent:
- Nancy Guenther : 919-522-8330
- MLS ID:
- 10201956

- General: Rain Gutters
- Style: Traditional
- Other Structures: Front PorchScreenedGlass EnclosedSee RemarksCovered
- Parking: AttachedConcreteGarage Faces FrontGarageGarage Door OpenerPrivateSee Remarks
- Roofing: Shingle
- Windows: Window Treatments
- General: Blown-In InsulationFiber Cement1Slab
- HOA Amenities: Maintenance Grounds145.0Monthly
- Golf: CurbsOtherSuburbanSidewalks
- Originating MLS: Doorify MLS
- County: Wake
- Zoning: RMD-CLo33 Adalyn Place Sub Ph2 Bm2021-01454066602574561000 0488341
- Fencing: None
- Utilities: Electricity ConnectedNatural Gas ConnectedSewer ConnectedWater Connected
- Water: Public
- Sewer: Public Sewer
- Source: Doorify MLS
This listing courtesy of Nancy Guenther , Keller Williams Legacy
Monthly Payment
- Principal & Interest $
- Property Taxes $
- Home Insurance $
- VA Funding Fee $

Location
Similar Listings Nearby