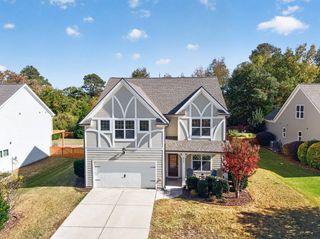
1408 Wesser Court, Fuquay Varina, NC 27526
- 3 beds |
- 3 baths |
- 2,378 sqft
 Single-Family Home
 Built in 2009
 7,405sqft lot
 2 car garage
 $188/sqft
 Listed 7 days ago
Property Description
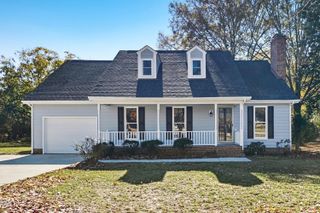
Welcome to this beautifully maintained 2,378-square-foot, 3-bedroom, 2.5-bath David Weekley home, tucked away on a quiet cul-de-sac in the desirable Ballentine subdivision of Fuquay-Varina. From the moment you arrive, you'll appreciate the peaceful setting, beautiful natural surroundings, and inviting feel of this special home. Thoughtful updates add even more appeal, including fresh interior paint (2026), new water heater (2026), upgraded kitchen granite countertop, new kitchen sink and faucet, updated lighting fixtures (2026), new HVAC system (2025), epoxy garage floor (2024), roof (2022), and carpet and padding replaced in multiple rooms (2022). Inside, natural sunlight fills the home from morning through sunset, creating a warm and welcoming atmosphere throughout. The cozy fireplace is the perfect place to curl up with a good book and coffee while taking in the beautiful seasonal views of the backyard. The spacious primary bedroom offers a private escape, with large windows overlooking the peaceful wooded surroundings. Enjoy the beauty of the seasons with a gorgeous tree in the front yard, offering colorful foliage in the spring and fall. The private, wooded backyard creates a wonderful retreat, whether you're gathering around the patio fire with family and friends or enjoying a quiet morning on the screened-in porch with your favorite cup of coffee while listening to the birds and watching colorful cardinals fly by. The Ballentine community offers wonderful amenities, including a swimming pool, clubhouse, and state-of-the-art playground. Enjoy the added convenience of being within walking distance of Ballentine Elementary School.
- Listing Status:
- Active
- Date Added:
- November 5, 2026
- Data Last Updated:
- November 12, 2026 at 7:42AM
- Listing Office:
- EXP Realty LLC : 888-584-9431
- Listing Agent:
- Tina Caul : 919-665-8210
- MLS ID:
- 10201857

- General: GardenRain Gutters
- Style: Transitional
- Other Structures: PorchFront PorchRear PorchScreenedPatio
- Parking: AttachedConcreteDrivewayGarage Faces FrontGarageInside EntranceParking spaces: 4
- Roofing: Shingle
- General: StoneVinyl Siding1Slab
- HOA Amenities: ClubhousePoolStorm Water Maintenance73.0Monthly
- Originating MLS: Doorify MLS
- County: Wake
- Zoning: RLDLo530 Ballentine Ph7b Bm2007-013610667982854000 0362583
- Fencing: None
- Water: Public
- Sewer: Public Sewer
- Source: Doorify MLS
This listing courtesy of Tina Caul , EXP Realty LLC
Monthly Payment
- Principal & Interest $
- Property Taxes $
- Home Insurance $
- VA Funding Fee $

Location
Similar Listings Nearby
 New - 1 day ago