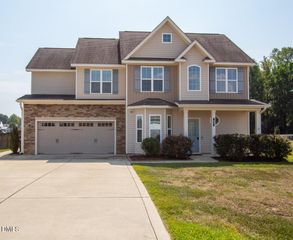
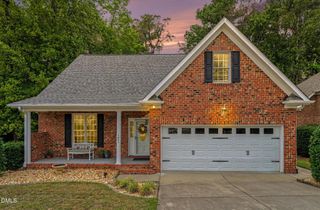
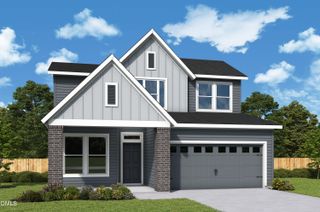
1601 Carlton Links Drive, Fuquay Varina, NC 27526
- 3 beds |
- 3 baths |
- 2,410 sqft
 Single-Family Home
  Built in 2021
  10,454sqft lot
 2 car garage
  $183/sqft
  Listed 8 days ago
Property Description
Must see beautiful 3 bedroom move-in-ready home with many great features with a huge, flat 0.24-acre fenced yard! This home features an open floor plan perfect for entertaining, with luxury vinyl plank flooring throughout the entire first floor. The kitchen offers an island, granite countertops, stainless steel appliances, and a pantry. The first floor also includes an office/flex space with double doors, conveniently located adjacent to a half bath, creating the ideal work from home setup. Upstairs, the spacious owner's suite features a huge walk-in closet, and deluxe bath with dual vanities, quartz countertops, a 5 ft walk-in shower, and linen closet. An ample loft, 2 additional bedrooms, including one with a walk-in closet, a separate laundry room, and a hall bath with quartz countertops complete the second floor. Enjoy outdoor living and entertaining on the screened-in porch, using the 12x12 extended patio, on the included playset, or in the expansive fenced backyard on a corner lot. Additional features include a 2-car garage, ceiling fan pre-wires in all bedrooms, and whole-house blinds. Enjoy HOA amenities including a pool, clubhouse with fitness center and covered outdoor eating area, several play/park areas, and a dog park. Don't miss this gem in a great location with convenient access to shopping, dining, parks, amenities, and highways.
- Listing Status:
- Active
- Data Last Updated:
- September 30, 2026 at 5:21AM
- Listing Office:
- eXp Realty, LLC - C : 888-584-9431
- Listing Agent:
- Chambrea Daniels : 919-656-8780
- MLS ID:
- 10194201
- General: FencePlaygroundGarden
- Style: Transitional
- Other Structures: Rear PorchScreenedCovered
- Pool: AssociationCommunity
- Roofing: ArchitecturalShingle
- General: Stone VeneerVinyl Siding2Slab
- HOA Amenities: ClubhouseDog ParkPoolQuarterly
- Originating MLS: AMLSNC_TRIANGLE
- County: Wake
- Zoning: Lo422 Hidden Valley Ph13 Bm2020-01902066504747618000 0479844
- Fencing: Back YardFencedPrivacyWood
- Water: Public
- Sewer: Public Sewer
- Source: AMLSNC_TRIANGLE
This listing courtesy of Chambrea Daniels , eXp Realty, LLC - C
Monthly Payment
- Principal & Interest $
- Property Taxes $
- Home Insurance $
- VA Funding Fee $