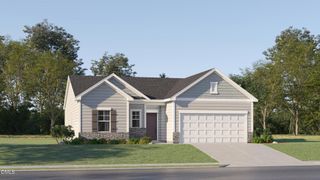
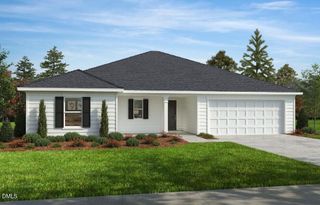
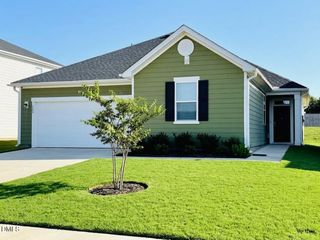
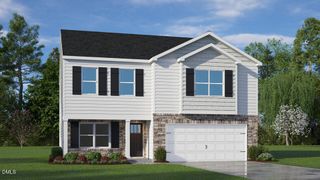
197 Riverstone Drive, Fuquay Varina, NC 27526
- 3 beds |
- 3 baths |
- 1,866 sqft
 Single-Family Home
  Built in 2026
  10,454sqft lot
 2 car garage
  $190/sqft
  Listed 2 days ago
Property Description
Under construction - estimated completion date late January! Great incentives and appliance package! Our popular Morgan plan is 1,866 sq. ft. with a first floor primary and two bedrooms and loft upstairs. This open floorplan offers plenty of space for entertaining as well as daily life. The combined Great Room, dining area and kitchen with breakfast bar are the perfect place to visit -- with a covered veranda extending living space outdoors. The downstairs owner's suite has a generous walk-in closet as well as an additional closet, and linen closet in the beautiful private bath with tiled shower with seat. Upstairs, a loft offers even more space to gather. Great community pool!
- Listing Status:
- Active
- Data Last Updated:
- September 21, 2026 at 11:20PM
- Listing Office:
- Mattamy Homes LLC : 919-868-1819
- Listing Agent:
- Jennifer Cullen : 919-605-6477
- MLS ID:
- 10193844
- General: Rain Gutters
- Style: Colonial
- Other Structures: PorchPatioCovered
- Pool: AssociationCommunity
- Parking: ConcreteDrivewayGarage Faces FrontGarageGarage Door OpenerParking spaces: 4
- Roofing: ArchitecturalShingle
- General: Radiant BarrierVinyl Siding2Slab
- HOA Amenities: PlaygroundPoolTrashQuarterly
- Originating MLS: AMLSNC_TRIANGLE
- County: Harnett
- Zoning: LOT#113 PROVIDENCE CREEK PH3A080652 0022 38
- View: Neighborhood
- Utilities: Cable AvailableSewer Connected
- Water: Public
- Sewer: Public Sewer
- Source: AMLSNC_TRIANGLE
This listing courtesy of Jennifer Cullen , Mattamy Homes LLC
Monthly Payment
- Principal & Interest $
- Property Taxes $
- Home Insurance $
- VA Funding Fee $

 New - 18 hours ago