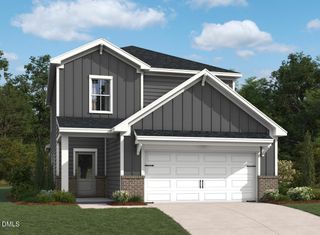
222 Salem Village Drive, Fuquay Varina, NC 27526
- 4 beds |
- 3 baths |
- 2,504 sqft
 Single-Family Home
 Built in 2023
 0.79acre lot
 2 car garage
 $199/sqft
 Listed 1 month ago
Property Description
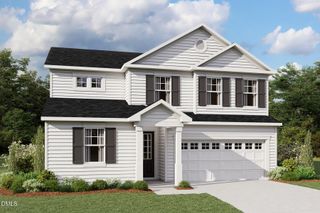
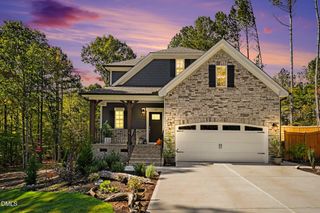
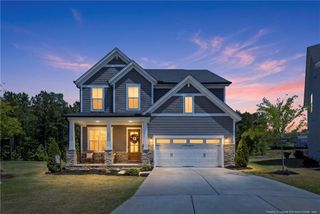
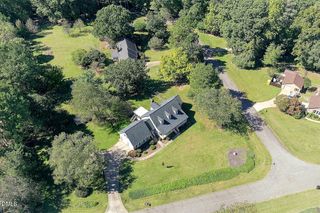
Built in 2023 by premier local builder New Home Inc., this immaculately maintained 4-bedroom, 2.5-bath home offers the ultimate blend of small-town convenience and peaceful rural charm. Situated on a sprawling 0.79-acre lot with a fully fenced backyard, 222 Salem Village Drive delivers room to breathe, play, and entertain—all just minutes from vibrant downtown Fuquay-Varina. Arrive home to a built-in Delivery Safe Door that keeps your packages secure and protected from the elements. Stepping inside, the foyer introduces an airy main floor where the inviting living room flows seamlessly into the kitchen and light-filled breakfast nook. Tailored for effortless entertaining, the chef's kitchen boasts abundant cabinetry, an oversized walk-in pantry with solid wood shelving, and a dedicated scullery—the ultimate modern feature for prepping meals and tucking away clutter before guests arrive. Upstairs, the spacious primary suite serves as a quiet escape, featuring a walk-in closet with direct pass-through access to the laundry room for maximum convenience. Three additional well-sized bedrooms and a full bath round out the top floor, providing ample space for family, guests, or a home office. Finish your tour on the screened porch overlooking the vast, private backyard—an ideal setting for relaxing evenings, gardening, or weekend gatherings. Offering the privacy of a country feel without sacrificing quick access to local dining, parks, and shops, this turnkey property is a must-see.
- Listing Status:
- Active
- Date Added:
- October 9, 2026
- Data Last Updated:
- November 12, 2026 at 3:42PM
- Listing Office:
- Choice Residential Real Estate : 919-720-4991
- Listing Agent:
- Kendra Douros : 919-819-8814
- MLS ID:
- 10197491

- General: BarbecueOutdoor GrillPrivate YardRain GuttersFenced Yard
- Style: CraftsmanTransitional
- Other Structures: PorchFront PorchDeckRear PorchScreenedCovered
- Parking: AttachedConcreteDrivewayGarage Faces FrontGarageGarage Door Opener
- Roofing: ShingleArchitectural Shingle
- Windows: Blinds
- General: Shake SidingStoneVinyl Siding2Concrete PerimeterCrawlspace
- Road/Access: Private RoadOther
- HOA Amenities: ManagementOther600.0Annually
- Golf: SuburbanStreet Lights
- Originating MLS: Doorify MLS
- County: Harnett
- Zoning: RA-30Lot#25 Woodbridge South Map#2023-92050635 0042 27
- View: ForestNeighborhoodOtherTrees/Woods
- Fencing: Back YardFencedGateVinyl
- Utilities: Cable AvailableElectricity ConnectedNatural Gas Not AvailablePhone AvailablePropaneSewer Not AvailableUnderground UtilitiesWater ConnectedSeptic Connected
- Water: Public
- Sewer: Septic Tank
- Source: Doorify MLS
This listing courtesy of Kendra Douros , Choice Residential Real Estate
Monthly Payment
- Principal & Interest $
- Property Taxes $
- Home Insurance $
- VA Funding Fee $

Location
Similar Listings Nearby
 New - 1 day ago