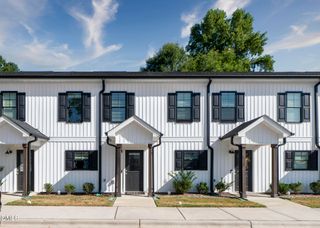
247 Rusling Leaf Drive, Fuquay Varina, NC 27526
- 3 beds |
- 3 baths |
- 1,418 sqft
 Town Home
  Built in 2026
  1,742sqft lot
 1 car garage
  $162/sqft
  Listed 5 days ago
Property Description
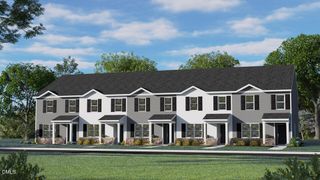
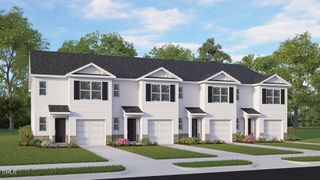
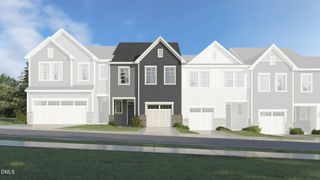
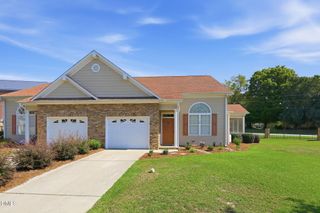
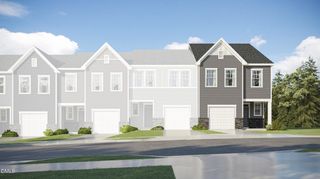
At The Townes at Matthews Landing, 247 Rusling Leaf Drive brings everyday convenience into a 2-story townhome. With approximately 1,418 square feet, 3 bedrooms, 2.5 bathrooms, and a rear-facing 1-car garage, this home delivers a streamlined mix of style and function. The 1st floor keeps daily living straightforward with the kitchen, dining area, and family room arranged in one easy-to-use space. Quartz countertops and stainless steel appliances give the kitchen a clean, polished feel, while the layout supports cooking and casual time together. The nearby living and dining areas offer room to relax or gather, and the rear patio provides a convenient outdoor spot for fresh air. Upstairs, the primary suite creates a private place to settle in, complete with a spacious walk-in closet and a full bathroom with dual vanities and a walk-in shower. 2 secondary bedrooms offer options for family members or work-from-home needs, while the adjacent full bath and laundry area help keep everyday tasks simple. The Townes at Matthews Landing is features planned amenities that add more to enjoy, including a pool and clubhouse, playground, and more. With its smart footprint, updated finishes, open main floor, and future community amenities, 247 Rusling Leaf Drive gives you a practical and inviting townhome option in a location designed for daily ease. *Photos are not of the actual home or interior features and are representative of floor plan only.
- Listing Status:
- Active
- Data Last Updated:
- September 22, 2026 at 5:19PM
- Listing Office:
- D.R. Horton, Inc. : 919-815-2079
- Listing Agent:
- Kenneth Ward : 919-713-8414
- MLS ID:
- 10193163
- Style: Traditional
- Other Structures: Patio
- Pool: Association
- Parking: AttachedConcreteDrivewayGarageGarage Door OpenerGarage Faces RearParking spaces: 2
- Roofing: FiberglassShingle
- General: Vinyl Siding2Slab
- HOA Amenities: ClubhouseDog ParkPoolTrail(s)Monthly
- Originating MLS: AMLSNC_TRIANGLE
- County: Harnett
- Zoning: LOT#340 MATTHEWS LANDING PH 2B MAP#2025-2730652-88-1642.000
- Utilities: Electricity ConnectedSewer ConnectedWater Connected
- Water: Public
- Sewer: Public Sewer
- Source: AMLSNC_TRIANGLE
This listing courtesy of Kenneth Ward , D.R. Horton, Inc.
Monthly Payment
- Principal & Interest $
- Property Taxes $
- Home Insurance $
- VA Funding Fee $

 New - 1 day ago