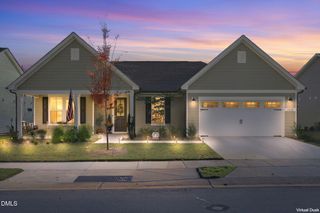
2500 Shorebird Drive, Fuquay Varina, NC 27526
- 3 beds |
- 2 baths |
- 2,158 sqft
 Single-Family Home
 Built in 2024
 6,970sqft lot
 2 car garage
 $301/sqft
 Listed 22 days ago
Property Description
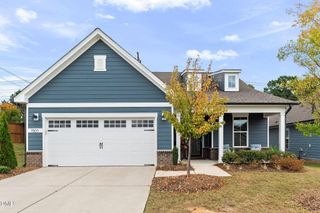
Come discover this highly desirable Mainstay model in Carolina Gardens, Fuquay-Varina's premier Del Webb 55+ active adult community! Ideally situated on a corner lot with a private backyard, this beautifully upgraded 3-bedroom, 2-bath home is just steps from the renowned Del Webb Amenities Center. From the moment you enter, you'll appreciate the attention to detail and extensive enhancements throughout. The upgraded exterior elevation features an attractive brick foundation wall, while luxury LVP flooring extends throughout the entire home. Elegant plantation shutters throughout, along with upgraded crown molding in the main living areas, add timeless style and sophistication. The foyer and flex room are beautifully appointed with decorative chair rail and picture-frame molding, creating an inviting first impression. A versatile flex room just off the foyer offers the perfect space for a home office, hobby room, or sitting area. At the heart of the home, the gourmet chef's kitchen impresses with custom cabinetry featuring soft-close doors and drawers, beautiful quartz countertops, a custom backsplash, and a premium KitchenAid appliance package. Highlights include a wall oven combination with an additional second oven, gas cooktop, vented range hood, oversized center island, under-cabinet lighting, and upgraded pantry shelving. The expanded gathering room creates a bright and welcoming space for entertaining or relaxing, featuring a gas fireplace with blower and remote control. An extended living area provides even more room to relax and entertain. The spacious owner's suite offers a peaceful retreat, complete with an upgraded walk-in closet featuring enhanced shelving and a beautifully appointed, spa-inspired bathroom with a modern zero-entry shower. Additional touches include framed mirrors in all bathrooms. The laundry room is thoughtfully equipped with cabinetry and a utility sink, adding everyday convenience. The extended 4-foot garage provides additional room for storage and functionality, while the finished and insulated garage offers an added level of comfort. Additional energy-conscious construction features include radiant barrier roof sheathing. Beyond your front door, enjoy an exceptional active adult lifestyle with unparalleled access to Carolina Gardens' impressive 20,500+ square-foot clubhouse. Amenities include a fully equipped fitness center, aerobics studio, indoor and outdoor swimming pools, pickleball and tennis courts, and bocce ball. A dedicated on-site Lifestyle Director, community dog park, pocket parks, walking trails, and an extensive calendar of social activities make it easy to stay active, connected, and engaged. Whether you're looking to relax, socialize, or embrace an active lifestyle, this exceptional home offers an outstanding combination of quality upgrades, thoughtful design, comfort, and resort-style living!
- Listing Status:
- Active
- Date Added:
- October 21, 2026
- Data Last Updated:
- November 12, 2026 at 7:42AM
- Listing Office:
- Choice Residential Real Estate : 919-720-4991
- Listing Agent:
- Heather Jacobs Hueter : 919-796-0166
- MLS ID:
- 10199421

- General: Rain Gutters
- Style: Transitional
- Other Structures: PorchFront PorchCovered
- Parking: AttachedConcreteDrivewayGarage Faces FrontGarageGarage Door OpenerPavedPrivate
- Roofing: ShingleArchitectural Shingle
- Windows: Plantation ShuttersShutters
- General: Blown-In InsulationCement SidingHardiPlank Type1Slab
- Road/Access: Paved
- HOA Amenities: Billiard RoomBarbecueClubhouseCable TVDog ParkFitness CenterGasGame Court ExteriorIndoor PoolJogging PathLandscapingMaintenance GroundsMeeting RoomParkPoolPond SeasonalRecreation FacilitiesRecreation RoomTennis Court(s)Cable TVInternetMaintenance Grounds291.0Monthly
- Golf: CurbsClubhouseFitness CenterLakeParkPoolStreet LightsSidewalksTennis Court(s)
- Originating MLS: Doorify MLS
- County: Wake
- Zoning: RMD-CLo539 Carolina Gardens By Del Webb Ph15 Bm2023-00954067501072203000 0506958
- Fencing: None
- Utilities: Cable AvailableElectricity AvailableNatural Gas AvailableSewer AvailableWater Available
- Water: Public
- Sewer: Public Sewer
- Source: Doorify MLS
This listing courtesy of Heather Jacobs Hueter , Choice Residential Real Estate
Monthly Payment
- Principal & Interest $
- Property Taxes $
- Home Insurance $
- VA Funding Fee $

Location
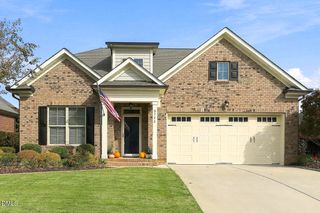
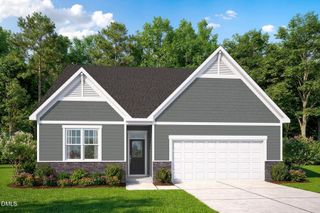
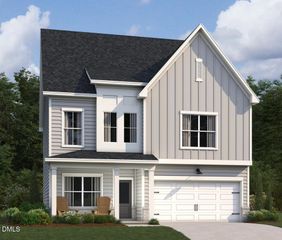
Similar Listings Nearby