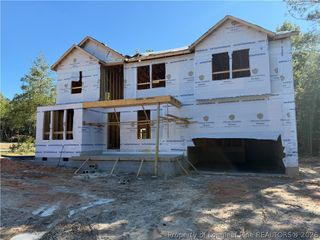
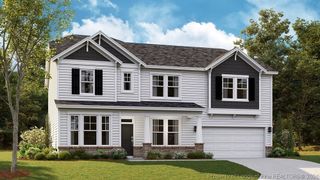
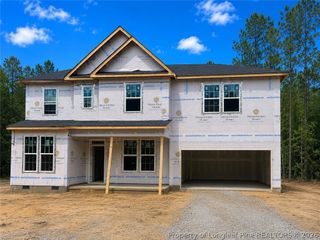
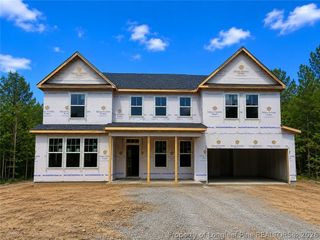
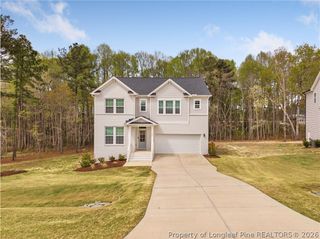
255 Gwendolyn Way, Fuquay Varina, NC 27526
- 4 beds |
- 3 baths |
- 3,234 sqft
 Single-Family Home
 Built in 2015
 0.7acre lot
 3 car garage
 $173/sqft
 Listed 1 month ago
Property Description
Space, upgrades, and a kitchen that makes a statement! Welcome to 255 Gwendolyn Way! Over 3,000 square feet, this spacious 4-bedroom home combines generous living areas, flexible spaces, abundant storage, and standout features throughout. At the heart of the home is an impressive gourmet kitchen featuring upgraded stainless steel appliances, a 36-inch range, double convection oven, granite countertops, tile backsplash, large center island, and an abundance of cabinetry and prep space. Whether you're preparing a quick meal or entertaining a crowd, there's plenty of room to cook, gather, and enjoy. The main level offers multiple living and entertaining spaces, including a spacious living area with fireplace and an additional flex space with French doors, ideal for a home office, sitting room, playroom, or whatever fits your lifestyle. Hard-surface flooring flows through much of the home, while large windows bring in plenty of natural light. Upstairs, all four bedrooms provide separation from the main living areas. The expansive primary suite is positioned apart from the additional bedrooms and features an oversized sitting room, creating even more possibilities for a private lounge, home office, reading area, or additional flex space. Three additional generously sized bedrooms complete the upstairs layout. The seller has recently invested in the home with improvements to the A/C, flooring, fresh paint, and landscaping, adding even more value and appeal for the next owner. The seller has completed repairs from a pre-market inspection. Outside, the large lot, mature trees, and established landscaping provide plenty of room to enjoy the property, while the impressive 3-car garage offers space for vehicles, storage, hobbies, or a workshop. From the showpiece kitchen and oversized primary suite to the flexible living spaces, recent improvements, spacious lot, and 3-car garage, 255 Gwendolyn Way offers the space to spread out and make it your own. Come see just how much HOME is waiting for you! *Some photos are virtually staged*
- Listing Status:
- Active
- Data Last Updated:
- November 12, 2026 at 3:20PM
- Listing Office:
- EXIT REALTY PREFERRED : 910-904-7355
- Listing Agent:
- JAMES COOK : 223-341-9477
- MLS ID:
- 770046

- General: Fire PitGardenPropane Tank - OwnedPlaygroundPorchPatio
- Style: Two Story
- Other Structures: PorchScreenedPatioCovered
- Parking: AttachedGarageGarage Faces Side
- General: Brick VeneerVinyl Siding2
- HOA Amenities: 398.0Annually
- Originating MLS: FAY_FAYNC
- County: Harnett
- Topography: Cleared
- Zoning: LT#141 BALLARD WOODS P4A&4B 0.704AC MAP#2013-409080652008927
- Water: Public
- Sewer: Septic Tank
- Source: FAY_FAYNC
- Ownership: More than a year
- Exclusions: All personal property - all garages and staging items.
This listing courtesy of JAMES COOK , EXIT REALTY PREFERRED
Monthly Payment
- Principal & Interest $
- Property Taxes $
- Home Insurance $
- VA Funding Fee $