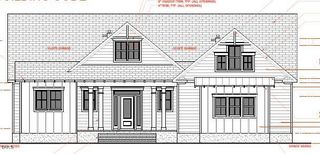
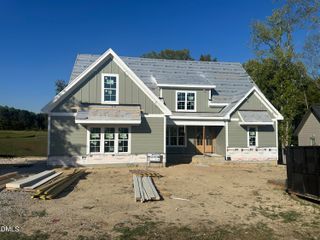
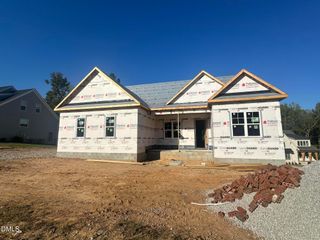
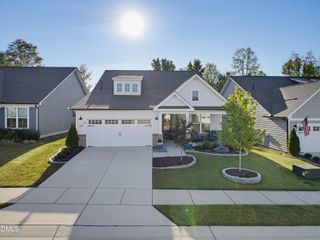
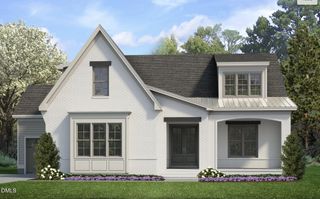
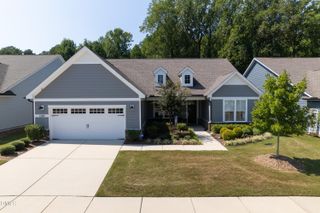
259 Vanstore Drive, Fuquay Varina, NC 27526
- 3 beds |
- 3 baths |
- 2,844 sqft
 Single-Family Home
 Built in 2005
 3.83acre lot
 2 car garage
 $309/sqft
 Listed 1 month ago
Property Description
Custom built home with main level living on nearly 4 private acres. No HOA or covenants. Horses/livestock are welcome. This dream home is only 5 mins from downtown Fuquay Varina and only 30 mins to downtown Raleigh. Enjoy the total privacy of the country with urban amenities close by. Main level features beautiful hardwood floors and tile, stainless steel appliances, recently renovated bathrooms, custom built-in desk and bookshelves, a dedicated office, 3 bedrooms, and soaring 11ft ceilings. There's also a 3 season room (with Eze-Breeze windows) that opens up to the fully fenced backyard which features an in-ground saltwater pool, covered cabana, and pool house. Upstairs in the main house, there's a large bonus room which could make a fabulous play room, game room, or work from home space. If you've dreamt of starting a homestead, this property has a huge fenced in garden with many raised beds and established berry plants. There's also a beautiful chicken coop/run in its own fenced in area, as well as a large 30x40 workshop to store all your toys or possibly convert into a barn. Shop has its own power meter so it can easily be used for business purposes as well. Best of all, the house includes a 26kW whole home backup generator and 330 gallon propane tank so you are never without power! Refrigerator, washer, dryer, and all pool equipment convey with property. Interior and exterior furniture are negotiable as well. Properties with this much land and privacy (and no HOA) are becoming impossible to find within commuting distance to Raleigh and RTP. Come take a look at this gem, before it's gone! Sellers love the home, but are moving out of state. The home has been meticulously maintained. They are the 2nd owners of this custom home.
- Listing Status:
- Active
- Date Added:
- October 2, 2026
- Data Last Updated:
- November 12, 2026 at 1:39PM
- Listing Office:
- Highgarden Real Estate NC : 336-414-5553
- Listing Agent:
- Ashley Hum : 919-616-5492
- MLS ID:
- 10193885

- General: Private YardRain GuttersFenced YardBarn(s)GazeboOutbuildingPool House
- Style: CraftsmanFarmhouseTransitional
- Other Structures: Barn(s)GazeboOutbuildingPool HouseEnclosedPorchFront PorchRear PorchPatioCovered
- Pool: FencedIn GroundOutdoor PoolPool CoverPrivateSalt Water
- Parking: Circular DrivewayConcreteDrivewayGarage Faces SideGarageGravelOversizedWorkshop in Garage
- Roofing: Shingle
- General: Fiber CementShake SidingStone Veneer1Brick/MortarRaisedCrawlspace
- Road/Access: Gravel
- Originating MLS: Doorify MLS
- County: Harnett
- Zoning: RA-30Tr#4 Dorothy W Landis Map#2005-71080655 0039 04
- View: Trees/Woods
- Fencing: Back YardFencedGate
- Water: Community Water
- Sewer: Septic Tank
- Source: Doorify MLS
This listing courtesy of Ashley Hum , Highgarden Real Estate NC
Monthly Payment
- Principal & Interest $
- Property Taxes $
- Home Insurance $
- VA Funding Fee $

Location
Similar Listings Nearby