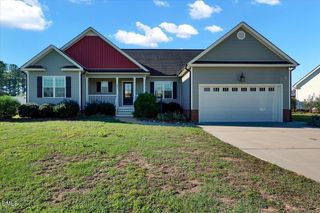
272 Tarleton Drive, Fuquay Varina, NC 27526
- 3 beds |
- 2 baths |
- 1,446 sqft
 Single-Family Home
 Built in 2024
 0.61acre lot
 2 car garage
 $267/sqft
 Listed 6 days ago
Property Description
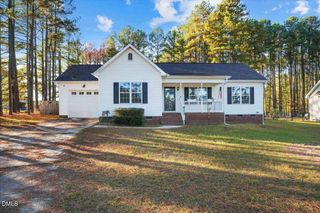
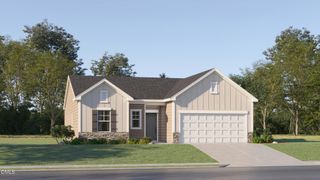
Highly desirable ranch in Birchwood Grove. Welcome to 272 Tarleton Drive, a beautifully designed 2024 home situated on an expansive 0.61-acre homesite in Fuquay-Varina! One of the most popular Wake county destinations. This single-story, 3-bedroom, 2-bath home offers 1,446 square feet of thoughtfully designed living space with an inviting open-concept layout, a spacious kitchen, and comfortable everyday living, all without the stairs! Enjoy peaceful mornings and relaxing evenings on your screened porch overlooking the generous backyard, with plenty of room to spread out, entertain, or simply unwind. Built in 2024, this home offers the benefits of recent construction, active warranties, a two-car garage, energy-conscious design, and a desirable homesite that is larger than we tend to find with new construction in the triangle. Conveniently located near Fuquay-Varina shopping, dining, and everyday amenities, this home delivers the space, comfort, and convenience you've been searching for. Floor-plan coming soon
- Listing Status:
- Active
- Date Added:
- November 6, 2026
- Data Last Updated:
- November 12, 2026 at 3:42PM
- Listing Office:
- Epique Inc. : 888-893-3537
- Listing Agent:
- Darien Charles Cruz : 252-452-8078
- MLS ID:
- 10202242

- General: BarbecueGas GrillOutdoor GrillRain Gutters
- Style: ContemporaryRanch
- Other Structures: EnclosedPorchFront PorchScreenedPatioCovered
- Parking: AttachedConcreteDrivewayGarage Faces FrontGarageGarage Door OpenerPavedParking spaces: 4
- Roofing: Shingle
- Windows: BlindsScreens
- General: Fiber CementShake Siding1Slab
- Road/Access: AsphaltPaved
- HOA Amenities: Maintenance Grounds73.0Quarterly
- Golf: SuburbanStreet Lights
- Originating MLS: Doorify MLS
- County: Harnett
- Zoning: RA-40Lot#166 Birchwood Grove Ph3 Map#2023-373080652 0004 98
- View: Neighborhood
- Fencing: None
- Utilities: Cable AvailableElectricity ConnectedPhone AvailableWater ConnectedSeptic Connected
- Water: Public
- Sewer: Septic Tank
- Source: Doorify MLS
This listing courtesy of Darien Charles Cruz , Epique Inc.
Monthly Payment
- Principal & Interest $
- Property Taxes $
- Home Insurance $
- VA Funding Fee $

Location
Similar Listings Nearby
 New - 10 hours ago