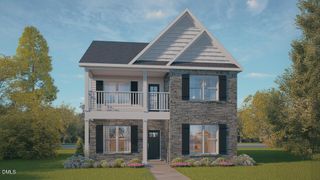
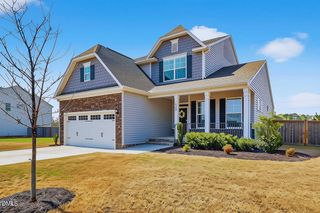
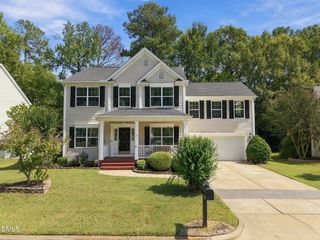
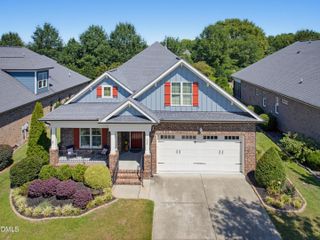
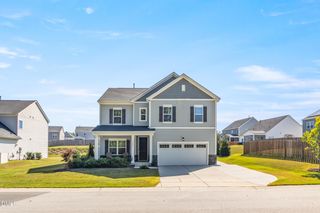
309 Long Lake Drive, Fuquay Varina, NC 27526
- 5 beds |
- 3 baths |
- 2,792 sqft
 Single-Family Home
  Built in 2021
  9,148sqft lot
 2 car garage
  $206/sqft
  Listed 19 days ago
Property Description
Seller is offering a $10,000 buyer incentive with an acceptable offer! Buyers may use this credit toward closing costs, prepaid expenses, or a potential interest-rate buy-down to help lower their monthly payment. Check with your lender to determine the best way to maximize this incentive. Don't miss this rare opportunity to own a FORMER MODEL HOME in the sought-after North Lakes at South Lakes community! Built by Terramor Homes in 2021, this beautifully appointed Lucas floor plan showcases elevated finishes and thoughtful upgrades throughout. The open-concept main level features a first-floor guest bedroom with an adjacent full bath, a welcoming family room with a gas fireplace, a spacious dining area, and a well-designed kitchen with an island and a walk-in pantry. A generous drop zone provides convenient everyday storage off of the garage entrance. Step outside to the screened porch overlooking a flat backyard with peaceful views of a neighboring farm. Upstairs, the expansive primary suite is joined by a large, versatile loft, a conveniently located laundry room, three additional bedrooms, and a full bath. As a former model home, this property is enhanced with custom window treatments, a whole-home speaker system, and designer-selected finishes that make it truly stand out. Completely move-in ready!
- Listing Status:
- Active
- Data Last Updated:
- September 22, 2026 at 3:19PM
- Listing Office:
- Urban Durham Realty : 919-237-3701
- Listing Agent:
- Maura Allain : 502-216-0152
- MLS ID:
- 10190579
- General: Rain Gutters
- Style: Craftsman
- Other Structures: EnclosedPorchFront PorchRear PorchScreenedCovered
- Pool: AssociationCommunity
- Parking: AttachedDrivewayGarageGarage Door Opener
- Roofing: Shingle
- General: Fiber CementShake SidingStone2Slab
- HOA Amenities: Maintenance GroundsPlaygroundPoolPond Year RoundMaintenance GroundsRoad MaintenanceSemi-Annually
- Originating MLS: AMLSNC_TRIANGLE
- County: Wake
- Zoning: Lo757 South Lakes Sf-7 Phd Bm2020-00847067602752692000 0472338
- View: Trees/WoodsView
- Fencing: Partial
- Water: Public
- Sewer: Public Sewer
- Source: AMLSNC_TRIANGLE
This listing courtesy of Maura Allain , Urban Durham Realty
Monthly Payment
- Principal & Interest $
- Property Taxes $
- Home Insurance $
- VA Funding Fee $

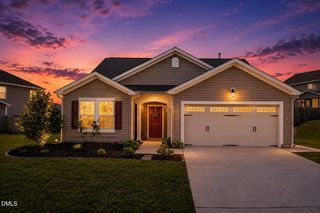
 New - 1 day ago