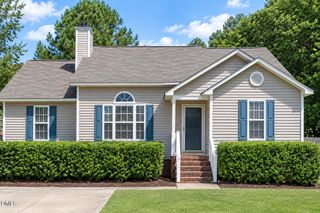
503 Creek Valley Drive, Fuquay Varina, NC 27526
- 3 beds |
- 2 baths |
- 1,259 sqft
 Single-Family Home
  Built in 2010
  0.26acre lot
 —— car garage
  $238/sqft
  Listed 4 days ago
Property Description
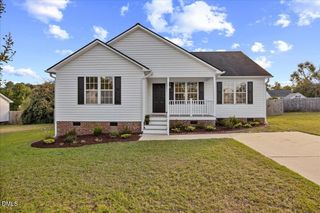
Welcome to this beautifully maintained ranch-style home situated on a spacious .26-acre lot just minutes from downtown Fuquay-Varina! The meticulously landscaped and fenced backyard is perfect for enjoying the outdoors, featuring a large shed addition for extra storage, fire pit, raised garden beds, and playset. Inside, the ranch-style layout offers comfortable one-level living with laminate and LVT flooring throughout. The bright kitchen features newer cabinets, tile backsplash, under-cabinet lighting, and stainless steel appliances. Ideally located less than a mile from downtown Fuquay-Varina and Fleming Loop Park, with easy access to shopping, dining, parks, and local amenities. Best of all, there are no HOA fees! A wonderful opportunity to enjoy a well-cared-for home in a highly desirable location.
- Listing Status:
- Active
- Data Last Updated:
- September 21, 2026 at 11:20PM
- Listing Office:
- Ace Realty Group, LLC : 919-539-6599
- Listing Agent:
- Dustin Brossoie : 919-539-6599
- MLS ID:
- 10193121
- General: FenceFire PitPlaygroundPrivate YardRain GuttersStorageGardenShed(s)Storage
- Style: Ranch
- Other Structures: Shed(s)StorageFront PorchDeckCovered
- Parking: ConcreteDrivewayParking spaces: 2
- Roofing: Shingle
- Windows: BlindsWindow Treatments
- General: Shake SidingVinyl Siding1Crawlspace
- Road/Access: City Street
- Originating MLS: AMLSNC_TRIANGLE
- County: Wake
- Zoning: Lo19 Whitstone Sub Bm1996-469066603242116000 0222375
- View: Trees/WoodsView
- Fencing: Back YardFencedPrivacyWood
- Utilities: Cable AvailableElectricity ConnectedSewer ConnectedUnderground UtilitiesWater Connected
- Water: Public
- Sewer: Public Sewer
- Source: AMLSNC_TRIANGLE
This listing courtesy of Dustin Brossoie , Ace Realty Group, LLC
Monthly Payment
- Principal & Interest $
- Property Taxes $
- Home Insurance $
- VA Funding Fee $

 New - 18 hours ago