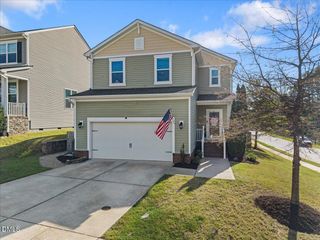
510 Dorset Stream Drive, Fuquay Varina, NC 27526
- 4 beds |
- 4 baths |
- 2,628 sqft
 Single-Family Home
  Built in 2026
  3,920sqft lot
 2 car garage
  $177/sqft
  Listed 20 hours ago
Property Description
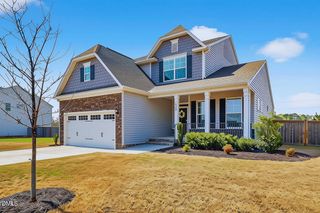
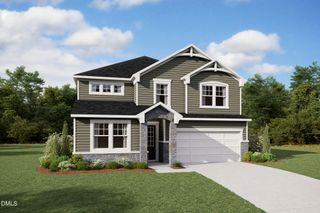
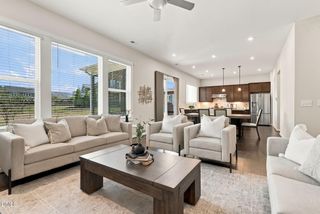
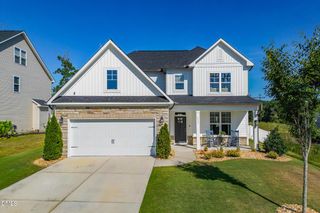
Welcome to 510 Dorset Stream Drive. This stunning home features 4 bedrooms, 3.5 bathrooms, approximately 2,628 square feet, and an alley-load 2-car garage. Designed with flexibility in mind, the 1st floor includes a formal dining room with a coffered ceiling, a powder room, and a bedroom with an ensuite full bathroom, ideal for guests or can be used as an alternate/additional primary suite. The open-concept family room and kitchen create a comfortable gathering space, complete with quartz countertops, stainless steel appliances, a butler's pantry, and a breakfast area with access to the covered rear patio. Upstairs, the primary suite features a tray ceiling, dual walk-in closets, a beautiful 2nd floor balcony, and a full bathroom boasting dual vanities, a walk-in shower, and a private water closet. Two secondary bedrooms, a full bathroom, and a nearby laundry room complete the 2nd floor. Between the stunning finishes and details of Quartz countertops, tray and coffered ceilings, crown molding, stainless appliances, and its intuitive layout, this home has everything your household could want. Madden West offers spacious new construction homes with access to enjoyable community amenities such as a dog park, playground, walking trails, and more. Enjoy modern and comfortable living at 510 Dorset Stream Drive—welcome home to Madden West. *Photos are not of the actual home or interior features and are representative of floor plan only.*
- Listing Status:
- Active
- Date Added:
- September 21, 2026
- Data Last Updated:
- September 22, 2026 at 12:40AM
- Listing Office:
- D.R. Horton, Inc. : 919-815-2079
- Listing Agent:
- Kenneth Ward : 919-713-8414
- MLS ID:
- 10193934

- Style: Traditional
- Other Structures: Front PorchPatioCovered
- Parking: AttachedConcreteDrivewayGarage Faces RearGarageGarage Door OpenerStorageParking spaces: 4
- Roofing: FiberglassArchitectural Shingle
- General: Fiber CementStone Veneer2Slab
- HOA Amenities: Dog ParkLandscapingOtherPlaygroundTrail(s)180.0Monthly
- Originating MLS: Doorify MLS
- County: Wake
- Zoning: LO86 MADDEN WEST PH2 BM2025-001650656690713
- Utilities: Electricity ConnectedSewer ConnectedWater Connected
- Water: Public
- Sewer: Public Sewer
- Source: Doorify MLS
This listing courtesy of Kenneth Ward , D.R. Horton, Inc.
Monthly Payment
- Principal & Interest $
- Property Taxes $
- Home Insurance $
- VA Funding Fee $

Location
Similar Listings Nearby
 New - 20 hours ago