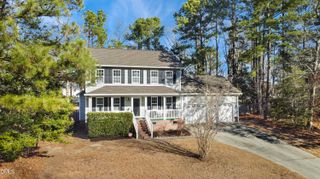
5628 River Road, Fuquay Varina, NC 27526
- 3 beds |
- 2 baths |
- 1,632 sqft
 Single-Family Home
 Built in 1960
 0.5acre lot
 1 car garage
 $196/sqft
 Listed 1 month ago
Property Description
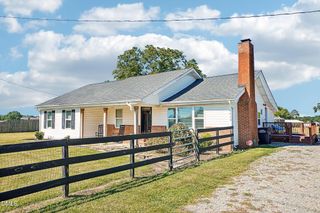
Fuquay-Varina address with the peaceful country setting you've been looking for! Located on the Harnett County side, this unique property offers beautiful pasture and farmland views with plenty of room to spread out. The home is currently configured as 3 bedrooms and 2 full baths and features a completely remodeled interior that blends modern updates with original character. Inside you'll find original hardwood floors throughout much of the home, LVP flooring, stainless steel appliances, a wood burning stove, updated light fixtures, and his-and-hers closets offering plenty of storage. Major improvements include a new HVAC system, roof replaced in 2022, and windows replaced approximately five years ago, per seller. The outdoor space offers so many possibilities! There's plenty of room for gardening, chickens, outdoor projects, or creating your own homestead. The property includes an existing chicken coop,12 x16 storage building, and 22x24 detached garage/workshop with power--ideal for hobbies, equipment, storage, or a dedicated workspace. Located outside city limits with no HOA, no city taxes, and no known restrictions, this property offers a combination of space and flexibility that can be difficult to find in the Fuquay-Varina area. Important property information: Harnett County tax records currently identify the home as 4 bedrooms/1 bath; the home is presently configured as 3 bedrooms/2 baths. No permit records for the current configuration were located through Harnett County. No septic permit is on record. Buyers and buyers' agents should independently verify bedroom/bathroom configuration, permitting, septic capacity, and any other information important to their purchase.
- Listing Status:
- Active
- Data Last Updated:
- November 12, 2026 at 6:27PM
- Listing Office:
- Ann Milton Realty : 910-814-1012
- Listing Agent:
- Grace Marie Layaou : 919-438-4497
- MLS ID:
- 10194763
- General: FencePrivate YardOutbuildingPoultry CoopStorage
- Style: Ranch
- Other Structures: OutbuildingPoultry CoopStorageFront PorchCovered
- Parking: Workshop in Garage
- Roofing: Shingle
- Windows: Double Pane Windows
- General: CedarHardiPlank Type1CrawlspaceStone
- Originating MLS: AMLSNC_TRIANGLE
- County: Harnett
- Zoning: .5 Ac R P Dewar050624 0032
- View: PastureRuralView
- Water: Well
- Sewer: Septic Tank
- Source: AMLSNC_TRIANGLE
This listing courtesy of Grace Marie Layaou , Ann Milton Realty
Monthly Payment
- Principal & Interest $
- Property Taxes $
- Home Insurance $
- VA Funding Fee $