6616 Wavcott Drive, Fuquay Varina, NC 27526
- 3 beds |
- 4 baths |
- 3,043 sqft
 Single-Family Home
  Built in 2000
  1.55acre lot
 1 car garage
  $238/sqft
  Listed 5 days ago
Property Description
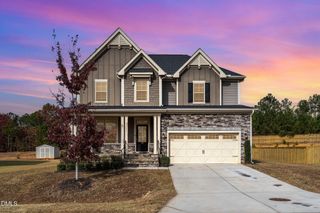
Love privacy AND love to entertain? This beautifully updated home on over 1.5 acres offers the perfect combination of space, privacy, and resort-style outdoor living + NO CITY TAXES! This home features 3 bedrooms PLUS 2 additional flex rooms with closets and a Bonus Room, offering incredible versatility and space for everyone! Prepare to be WOWED by the showstopping entertainer's kitchen featuring stunning Calacatta quartz countertops, an enormous center island with TONS of storage, TWO dishwashers, TWO wine refrigerators, a 6-burner gas range, custom tile backsplash, and impressive stainless steel appliances, Refrigerator included! The spacious family room is warm and inviting with a beautiful stone gas fireplace and built-in shelving. Hello...Dream Laundry Room! Enjoy endless cabinetry, built-in bench seating, and plenty of space for all the extra stuff! Washer and dryer included! Upstairs, the spacious Primary Suite features TWO walk-in closets and a beautifully updated, spa-like bath with a whirlpool tub, dual vanities, and separate walk-in shower. Step outside and discover your own PRIVATE BACKYARD OASIS! The covered patio is made for entertaining, and the 2 TVs and outdoor fireplace will stay. Relax in the hot tub, cool off in the inground pool, or enjoy the massive pool deck surrounded by market lights. Beyond the pool is a HUGE, flat, fully fenced backyard offering even more room to enjoy the outdoors. The storage shed stays too! This truly one-of-a-kind property checks all the boxes, privacy, incredible entertaining spaces, flexible living areas, an inground pool, and over 1.5 acres. You have to see this home to fully appreciate everything it has to offer!
- Listing Status:
- Active
- Date Added:
- August 7, 2026
- Data Last Updated:
- August 12, 2026 at 7:39AM
- Listing Office:
- EXP Realty LLC : 888-584-9431
- Listing Agent:
- John Dukes : 919-669-0003
- MLS ID:
- 10185135

- General: Fire PitLightingPrivate YardFenced YardShed(s)
- Style: Transitional
- Other Structures: Shed(s)Front PorchRear PorchCovered
- Pool: In GroundLinerPrivate
- Parking: ConcreteDrivewayGarage Faces Side
- Roofing: Shingle
- General: Fiber Cement3Crawlspace
- Road/Access: Paved
- HOA Amenities: 360.0Annually
- Originating MLS: Doorify MLS
- County: Wake
- Zoning: RALo89 Prescott Downs Ph3 Bm1999-323064704905862000 0253755
- Fencing: Back YardVinyl
- Water: PrivateWell
- Sewer: Septic Tank
- Source: Doorify MLS
This listing courtesy of John Dukes , EXP Realty LLC
Monthly Payment
- Principal & Interest $
- Property Taxes $
- Home Insurance $
- VA Funding Fee $

Location
Similar Listings Nearby
 New - 2 days ago