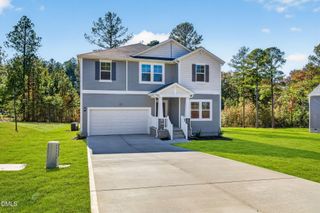
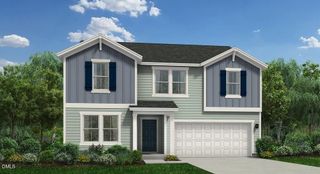
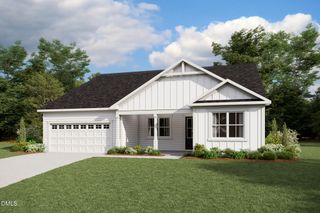
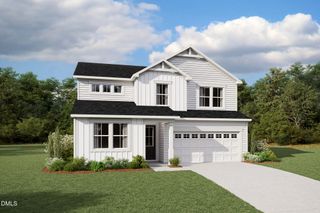
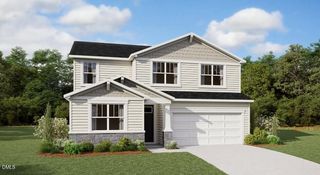
77 River Chapel Drive, Fuquay Varina, NC 27526
- 4 beds |
- 3 baths |
- 2,604 sqft
 Single-Family Home
 Built in 2026
 0.25acre lot
 2 car garage
 $167/sqft
 Listed 2 months ago
Property Description
This home is currently under construction. Step into Your Dream Oasis! This 2 story home features 4 bedrooms and 3 full bathrooms across 2604 square foot gem is your slice of paradise. Imagine sipping coffee on the covered porch or patio, or cozying up by the fireplace in the family room. The kitchen, a culinary masterpiece, boasts Granite countertops, ceramic tile backsplash, kitchen island, gourmet Stainless Steel appliances, and a walk-in pantry. Glide over upgraded Laminate floors, basking in the glow of 9ft smooth ceilings. The main floor unveils the serene primary bedroom--crowned with a tray ceiling & crown molding. Indulge in the luxury of the primary bath, featuring a ceramic tile shower, a garden tub, double vanities, water closet & a roomy walk-in closet. Venture to the second floor, unveiling a private bedroom with its own bath, ideal for guests. A spacious bonus room invites creativity and comfort--imagine a game room or a movie haven. This home is a canvas for your future, where each room tells a tale of comfort, elegance, and joy. The home also features a 2 Car finished garage with door opener and a captivating 16' x 14' Covered back patio overlooking The Preserve. No City Taxes! All this and only 12 minutes from Beautiful downtown Fuquay Varina! We do not sell to investors!
- Listing Status:
- Active
- Data Last Updated:
- November 12, 2026 at 3:19PM
- Listing Office:
- Adams Homes Realty, Inc : 919-233-6747
- Listing Agent:
- Travis Ennis : 919-777-4947
- MLS ID:
- 10188155
- General: Rain Gutters
- Style: Transitional
- Other Structures: Front PorchPatioCovered
- Parking: AttachedConcreteGarage Faces FrontGarageGarage Door OpenerParking spaces: 4
- Roofing: ArchitecturalShingle
- Windows: Double Pane WindowsScreensShutters
- General: Stone VeneerVinyl Siding2Crawlspace
- Road/Access: Paved
- HOA Amenities: Maintenance GroundsAnnually
- Originating MLS: AMLSNC_TRIANGLE
- County: Harnett
- Zoning: LOT#100 PRESERVE AT KIPLING CRK MAP#2024-3250652-50-8337.000
- View: Trees/WoodsView
- Fencing: None
- Water: Public
- Sewer: Public Sewer
- Source: AMLSNC_TRIANGLE
This listing courtesy of Travis Ennis , Adams Homes Realty, Inc
Monthly Payment
- Principal & Interest $
- Property Taxes $
- Home Insurance $
- VA Funding Fee $