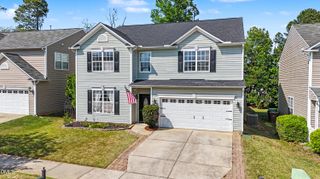
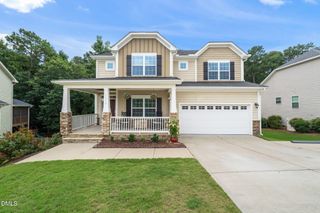
804 Buckner Court, Fuquay Varina, NC 27526
- 4 beds |
- 3 baths |
- 3,078 sqft
 Single-Family Home
  Built in 2019
  6,970sqft lot
 2 car garage
  $171/sqft
  Listed 1 month ago
Property Description
Welcome Home! Nestled in the desirable Bent Tree community, this beautifully maintained home offers the perfect blend of space, style, and functionality and is a cult-de-sac lot. Featuring 4 bedrooms, 2.5 bathrooms, and a finished third floor ready to become a game room, media room, home office, or fitness space, the possibilities are endless. This home was painted and has new carpet in April 2026. The formal dining room flows seamlessly into the open-concept kitchen and living area. The kitchen has SS appliances, granite countertops, prep space, and a large center island that's perfect for gathering with family and friends. Windows throughout the main level fill the home with beautiful natural light. Upstairs, you'll find three bedrooms, a full hall bathroom, the versatile bonus room/4th bedroom, and a spacious primary suite featuring a large walk-in closet, dual vanity, and a beautifully tiled walk-in shower with a built-in bench. The finished 3rd floor provides even more flexible living space—ideal for a playroom, home theater, hobby room, or whatever best fits your lifestyle. Step outside to your own private backyard retreat. The fully fenced yard features a large screened porch, two stamped concrete patios, and a built-in stone fire pit—perfect for summer evenings, roasting s'mores under the stars, entertaining guests, or simply enjoying a peaceful morning coffee. Only 2.2 miles to DT Fuquay Varina, shopping, restaurants, and 3 miles to grocery stores. Fleming Loop park, playground and fields are right down the street! *All rooms are wired for the internet*
- Listing Status:
- Active
- Date Added:
- July 9, 2026
- Data Last Updated:
- August 12, 2026 at 10:39PM
- Listing Office:
- Choice Residential Real Estate : 919-720-4991
- Listing Agent:
- Katelin Marie Isberg : 215-450-8393
- MLS ID:
- 10179050

- General: Fire PitRain GuttersFenced Yard
- Style: TraditionalTransitional
- Other Structures: PorchRear PorchScreenedPatio
- Parking: DrivewayGarage Faces FrontGarage Door OpenerOversized
- Roofing: Shingle
- Windows: Blinds
- General: Vinyl SidingThree Or MoreSlab
- HOA Amenities: Maintenance Grounds63.0Monthly
- Golf: PoolStreet LightsSidewalks
- Originating MLS: Doorify MLS
- County: Wake
- Zoning: RMD-CLo47 Bent Tree Ph1 Bm2019-00305065603322782000 0464987
- Fencing: Back YardFencedFullWood
- Water: Public
- Sewer: Public Sewer
- Source: Doorify MLS
This listing courtesy of Katelin Marie Isberg , Choice Residential Real Estate
Monthly Payment
- Principal & Interest $
- Property Taxes $
- Home Insurance $
- VA Funding Fee $

Location
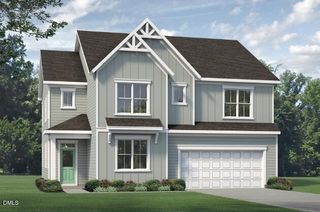
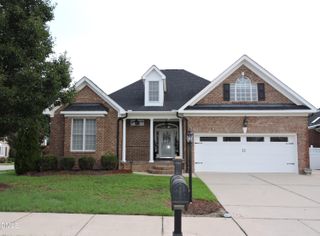
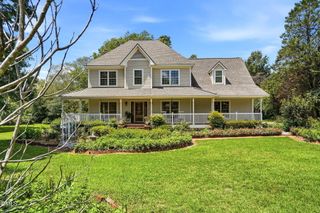
Similar Listings Nearby
 New - 2 days ago