810 Washington Street, Fuquay Varina, NC 27526
- 4 beds |
- 4 baths |
- 2,283 sqft
 Town Home
  Built in 2026
  2,614sqft lot
 2 car garage
  $157/sqft
  Listed 1 month ago
Property Description
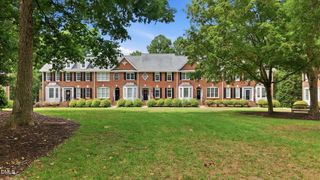
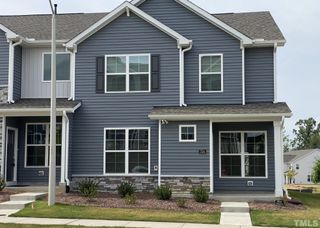
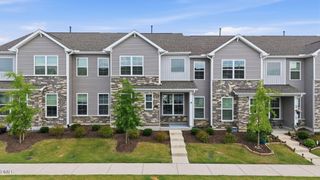
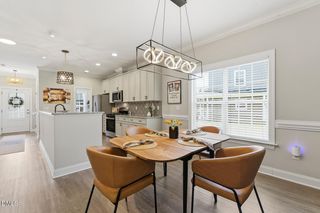
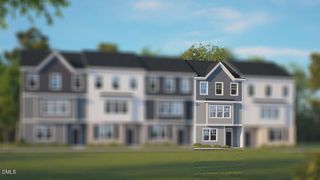
Introducing 810 Washington Street at The Townes at Madden West in Fuquay-Varina. This Hadleigh townhome offers 4 bedrooms, 3.5 bathrooms, approximately 2,286 square feet of thoughtfully designed living space, and a rear-entry 2-car garage. The first floor features a private bedroom and full bathroom, creating a flexible space for guests, remote work, or multi-generational living. On the second floor, the kitchen, dining area, and family room come together in an open-concept layout designed for everyday living and entertaining. Quartz countertops, stainless steel appliances, generous cabinet space, and a large center island make the kitchen both stylish and functional, while the private balcony provides a comfortable outdoor retreat. Upstairs, the primary suite offers a walk-in closet, dual vanities, and a walk-in shower. Two additional bedrooms, a full bathroom, and a conveniently located laundry area complete the third floor. With its spacious three-story design, flexible living spaces, and modern finishes, this home offers comfort, convenience, and room to fit a variety of lifestyles. Photos are not of the actual home or interior features and are representative of the floor plan only.
- Listing Status:
- Active
- Date Added:
- July 7, 2026
- Data Last Updated:
- August 6, 2026 at 7:39AM
- Listing Office:
- D.R. Horton, Inc. : 919-815-2079
- Listing Agent:
- Kenneth Ward : 919-713-8414
- MLS ID:
- 10178500

- General: LightingPrivate EntranceRain GuttersSmart Light(s)Smart Lock(s)
- Style: Traditional
- Other Structures: Deck
- Parking: Alley AccessAdditional ParkingAttachedConcreteDrivewayGarage Faces RearGarageGarage Door OpenerLightedStorageParking spaces: 4
- Roofing: MetalArchitectural Shingle
- Windows: Double Pane WindowsScreens
- General: Board & Batten SidingBrick VeneerHardiPlank TypeStone Veneer3Slab
- Road/Access: City Street
- HOA Amenities: CabanaDog ParkJogging PathLandscapingMaintenanceMaintenance GroundsOtherParkPicnic AreaPlaygroundParkingTrail(s)Maintenance Grounds200.0Monthly
- Golf: CurbsParkPlaygroundStreet LightsSidewalks
- Originating MLS: Doorify MLS
- County: Wake
- Zoning: LO113 MADDEN WEST PH2 BM2025 -001650656598469
- Fencing: None
- Utilities: Cable AvailableElectricity AvailableElectricity ConnectedSewer ConnectedWater AvailableWater Connected
- Water: Public
- Sewer: Public Sewer
- Source: Doorify MLS
- Ownership: Townhouse
This listing courtesy of Kenneth Ward , D.R. Horton, Inc.
Monthly Payment
- Principal & Interest $
- Property Taxes $
- Home Insurance $
- VA Funding Fee $

Location
Similar Listings Nearby
 New - 2 days ago