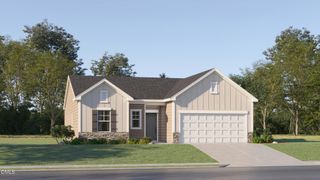
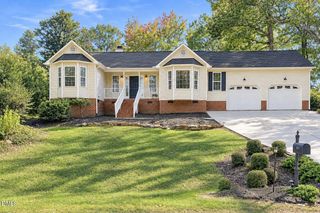
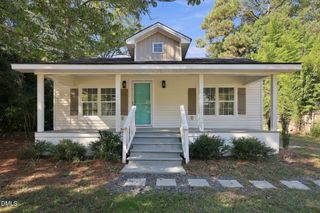
8758 Kenridge Lane, Fuquay Varina, NC 27526
- 3 beds |
- 2 baths |
- 1,325 sqft
 Single-Family Home
 Built in 2022
 10,454sqft lot
 2 car garage
 $249/sqft
 Listed 13 days ago
Property Description
Welcome to this beautifully maintained, move in ready one level living Ranch featuring 3 bedrooms and 2 full baths, conveniently located just minutes from downtown Fuquay Varina and Angier! If you're looking for comfortable, low-maintenance living with inviting outdoor spaces, this home is a must see. The impressive kitchen features quartz countertops, tile backsplash, stainless steel appliances, a gas range, a center island, and a pantry with custom shelving. The spacious family room flows seamlessly into the kitchen and dining area, creating an ideal space for everyday living and entertaining. Accent walls in the family room and entry foyer add a stylish touch, while LVP and tile flooring throughout mean no carpet in the home! The dining area provides direct access to the stamped concrete patio and fenced backyard, complete with a fire pit area. Perfect for relaxing or entertaining guests. The primary suite offers a walk in closet and private bath featuring tile flooring, a tiled walk in shower, and a dual-sink vanity with drawers for extra storage. Both secondary bedrooms include ceiling fans and walk in closets, with custom shelving in one closet. Additional features include a conveniently located laundry room with tile flooring and a laundry sink near the primary suite A spacious garage with added shelving, and a new garage door opener. Enjoy an easy lifestyle with lawn maintenance included in the HOA dues, plus a community walking trail to enjoy the outdoors. Conveniently located near the shopping, dining, and amenities of Fuquay Varina and Angier, this home offers comfort, convenience, and low-maintenance living. Come see all this home has to offer!
- Listing Status:
- Pending
- Date Added:
- October 30, 2026
- Data Last Updated:
- November 12, 2026 at 7:42AM
- Listing Office:
- Coldwell Banker HPW : 919-552-0002
- Listing Agent:
- Paul Russell : 919-801-4959
- MLS ID:
- 10200951

- General: Ceiling Fan(s)Entrance FoyerKitchen IslandPantryRecessed LightingWalk-In Closet(s)Separate ShowerQuartz CountersSmooth Ceilings
- Appliances: DisposalDishwasherGas RangeMicrowaveWater Heater
- Laundry: Electric Dryer HookupLaundry RoomWasher Hookup
- Flooring: Luxury VinylTile
- A/C: Heat Pump
- Heating: Natural Gas
- General: OtherRain GuttersFenced Yard
- Style: RanchTransitional
- Other Structures: Patio
- Parking: ConcreteDrivewayGarageGarage Door OpenerParking spaces: 4
- Roofing: Architectural Shingle
- Windows: Blinds
- General: Stone VeneerVinyl Siding1Slab
- Road/Access: Asphalt
- HOA Amenities: Trail(s)Maintenance Grounds115.0Monthly
- Originating MLS: Doorify MLS
- County: Harnett
- Zoning: R-6Lot#10 Coble Farms Ph 1B Map#2021-468040674 0052 37
- Fencing: Back YardFencedGateVinyl
- Utilities: Cable AvailableElectricity ConnectedNatural Gas ConnectedPhone AvailableSewer ConnectedWater Connected
- Water: Public
- Sewer: Public Sewer
- Source: Doorify MLS
This listing courtesy of Paul Russell , Coldwell Banker HPW
Monthly Payment
- Principal & Interest $
- Property Taxes $
- Home Insurance $
- VA Funding Fee $

Location
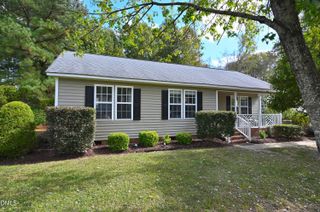
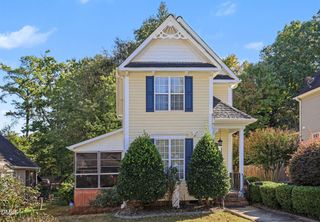
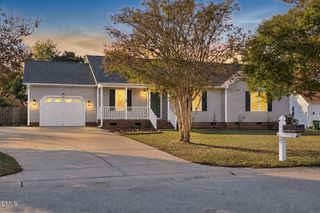
Similar Listings Nearby