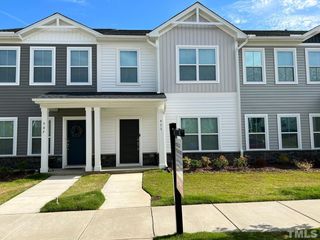
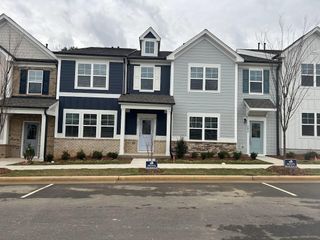
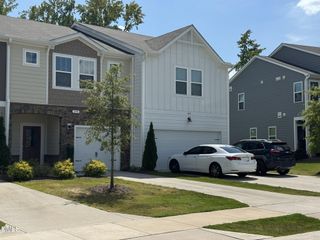
928 S Willhaven Drive, Fuquay Varina, NC 27526
- 3 beds |
- 2 baths |
- 1,452 sqft
 Rental
  Built in 2001
  10,019sqft lot
 —— car garage
  $1/sqft
  Listed 6 days ago
Property Description
AVAILABLE AND MOVE-IN READY! Welcome home to this charming 3-bedroom, 2-bath ranch-style home located in a quiet neighborhood! This adorable one-story home welcomes you with a cozy front porch—the perfect spot to relax and enjoy the outdoors. Inside, you'll find a bright, open living area featuring LVP flooring throughout—no carpet! The home has also been freshly painted, giving it a clean, fresh feel that's ready for you to move right in. The kitchen features all-black appliances, including a side-by-side refrigerator, and opens nicely to the main living area. A washer and dryer are included for added convenience. Step outside to the huge backyard, offering plenty of space for entertaining, relaxing, or simply enjoying a quiet evening under the stars. You'll love the convenient location—just minutes from South Park, the Community Center, and Splash Pad, and only about 1 mile from Downtown. Restaurants, shopping, grocery stores, and major highways are all easily accessible. Property Highlights: 3 bedrooms / 2 bathrooms One-story ranch-style home Freshly painted LVP flooring throughout No carpet Washer and dryer included Large backyard Front porch Convenient to shopping, dining, recreation, and major highways Move-in ready Pets Considered: Additional deposits and fees may apply. Please contact the listing agent for additional information regarding pet consideration and requirements. Come see this home today!
- Listing Status:
- Active
- Date Added:
- September 16, 2026
- Data Last Updated:
- September 22, 2026 at 5:40PM
- Listing Office:
- Apex Legacy Property Managemen : 919-439-2105
- Listing Agent:
- Cheri Ann Kleber : 919-368-1287
- MLS ID:
- 10193059

- General: Private YardRain GuttersStorageOutbuildingShed(s)Storage
- Other Structures: OutbuildingShed(s)StoragePorchFront PorchDeckCovered
- Parking: ConcreteDrivewayParking PadParking spaces: 2
- General: 1
- Golf: CurbsStreet Lights
- Originating MLS: Doorify MLS
- County: Wake
- Zoning: 066603039118000 0281548
- View: Trees/Woods
- Fencing: Back YardFenced
- Restrictions: No Smoking; number of occupants
- Utilities: Cable Available
- Water: Public
- Sewer: Public Sewer
- Source: Doorify MLS
This listing courtesy of Cheri Ann Kleber , Apex Legacy Property Managemen
Location
Similar Listings Nearby
 New - 2 days ago