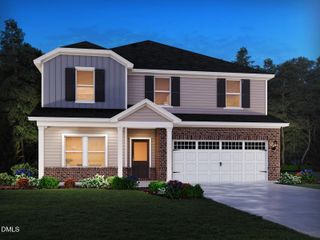
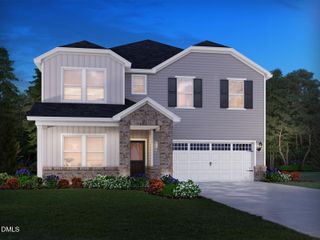
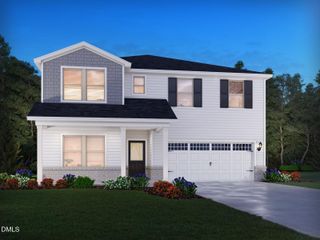
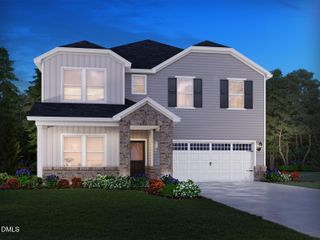
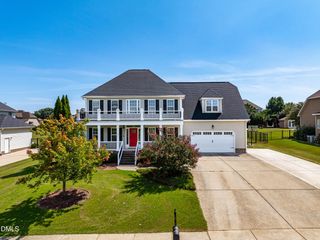
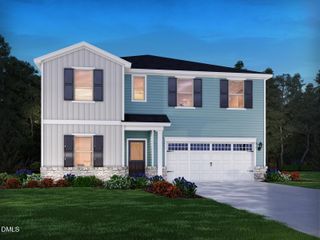
103 Acorn Grove Road, Garner, NC 27529
- 5 beds |
- 4 baths |
- 3,252 sqft
 Single-Family Home
  Built in 2026
  6,098sqft lot
 2 car garage
  $153/sqft
  Listed 4 days ago
Property Description
Ready Nov 2026, this brand-new energy-efficient home is currently under-construction. Discover more than 3,200 square feet designed for effortless entertaining and everyday flexibility. The open main level centers on an impressive gourmet kitchen with white quartz countertops, premium shaker cabinetry and stainless-steel gas appliances, with a covered patio nearby for easy outdoor living. A private bedroom and full bath on the main level welcome overnight visitors, while the neighboring study is ready to become a home office or creative retreat. Upstairs, unwind in the flexible loft before retiring to the expansive primary suite, where a tiled walk-in shower, dual vanities and a separate water closet create a comfortable, private escape. Linen cabinets, marble-look white quartz countertops, cool grey EVP flooring and warm grey carpet in our Finesse package. Oak Manor features convenient access to shopping, dining and more - minutes from I-40 and the I-540 extension. Soak up sun beside the community pool, or take a stroll along the network of paved walking trails, all in centrally-located Garner. Plus, each of our homes is built with innovative, energy-efficient features designed to help you enjoy more savings, better health, real comfort and peace of mind.
- Listing Status:
- Active
- Date Added:
- September 18, 2026
- Data Last Updated:
- September 22, 2026 at 4:40AM
- Listing Office:
- Meritage Homes of the Carolina : 984-343-1025
- Listing Agent:
- La Sonda Stasinopoulos : 919-763-3089
- MLS ID:
- 10193616

- General: Smart Lock(s)
- Style: Contemporary
- Other Structures: PatioCovered
- Parking: AttachedGarageParking spaces: 4
- Roofing: Shingle
- Windows: BlindsDouble Pane WindowsLow-Emissivity Windows
- General: FrameSpray Foam InsulationVinyl Siding2Slab
- HOA Amenities: ClubhouseLandscapingManagementPlaygroundPoolStorm Water Maintenance195.0Quarterly
- Golf: CurbsClubhousePlaygroundPoolSidewalks
- Originating MLS: Doorify MLS
- County: Wake
- Zoning: R4SF LO 0094 PLAN 457RP1629323834
- Utilities: Electricity ConnectedNatural Gas ConnectedSewer ConnectedUnderground UtilitiesWater Connected
- Water: Public
- Sewer: Public Sewer
- Source: Doorify MLS
This listing courtesy of La Sonda Stasinopoulos , Meritage Homes of the Carolina
Monthly Payment
- Principal & Interest $
- Property Taxes $
- Home Insurance $
- VA Funding Fee $

Location
Similar Listings Nearby