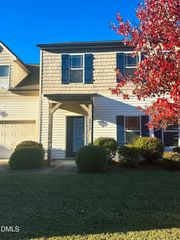
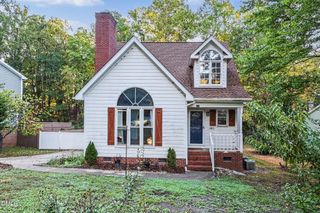
131 Bellfare Drive, Garner, NC 27529
- 3 beds |
- 3 baths |
- 1,929 sqft
 Single-Family Home
 Built in 2005
 6,534sqft lot
 1 car garage
 $174/sqft
 Listed 2 days ago
Property Description
Beautifully maintained 3-bedroom, 2.5-bath home with an open-concept main level. Spacious kitchen features an island, stainless steel appliances, ample cabinetry, and pantry, flowing seamlessly into the family room. Upstairs offers three bedrooms, two full baths, and a separate laundry room. Generous primary suite with private bath and large walk-in closet. Recent updates include fresh interior paint, new carpet, and new light fixtures. HVAC replaced in 2017. Many updates throughout! Enjoy the spacious deck overlooking a landscaped backyard, ideal for relaxing or entertaining. Low HOA fees with great community amenities, including a tennis/basketball court, playground, and clubhouse. Minutes from White Oak shopping, Lake Benson, Deer Park, and medical facilities, with easy access to I-40 and US-70. A wonderful blend of comfort, convenience, and everyday functionality!
- Listing Status:
- Active
- Date Added:
- November 10, 2026
- Data Last Updated:
- November 12, 2026 at 6:40AM
- Listing Office:
- Universal Realty : 919-342-6183
- Listing Agent:
- Michelle Yuan : 919-408-1529
- MLS ID:
- 10202723

- General: Rain Gutters
- Style: Transitional
- Other Structures: PorchFront PorchDeck
- Parking: AttachedDrivewayGarage
- Roofing: Shingle
- General: BrickVinyl Siding2Slab
- HOA Amenities: Maintenance Grounds200.0Quarterly
- Golf: Suburban
- Originating MLS: Doorify MLS
- County: Wake
- Zoning: R4Lo222 Bingham Station Ph1b Bm2005-00122162901284721000 0328379
- Water: Community Water
- Sewer: Public Sewer
- Source: Doorify MLS
This listing courtesy of Michelle Yuan , Universal Realty
Monthly Payment
- Principal & Interest $
- Property Taxes $
- Home Insurance $
- VA Funding Fee $

Location
Similar Listings Nearby
 New - 2 days ago