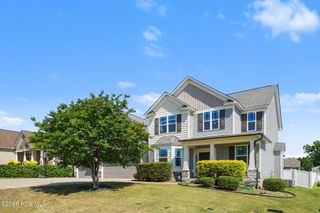
146 Kyndallee Lane, Garner, NC 27529
- 4 beds |
- 3 baths |
- 2,886 sqft
 Single-Family Home
  Built in 2017
  0.31acre lot
 2 car garage
  $172/sqft
  Listed 26 days ago
Property Description
This 2,886 sq ft home with 4 beds/3 full baths is tucked away in a quiet corner of the desirable Kyndal subdivision. This home gives you the best of both worlds!!!! A peaceful setting with quick access to everything you need! Situated on a spacious .31 acre lot, this 1.5-story home offers a flexible layout with 3 beds and 2 full baths on the main level and upstairs you'll find a private bedroom, full bath, and an oversized bonus room that's perfect for a playroom, media room, home office, or guest retreat! The open living area features tall ceilings and a cozy gas fireplace creating a space that's perfect for everyday living or entertaining. The kitchen includes an electric cooktop, peninsula island and overlooks the main living area so you're always part of the conversation. Step outside to the large screened porch to drink your coffee in the morning! This home is conveniently located from Raleigh and Garner with easy access to NC-42, US-70, and I-40, you'll love being close to White Oak Shopping Center, Garner Town Square, Timber Crossings, restaurants, grocery stores, and everyday conveniences. If you've been looking for a home with space, a functional floor plan, and an unbeatable location, this one is ready to welcome you home!
- Listing Status:
- Active
- Date Added:
- June 30, 2026
- Data Last Updated:
- July 26, 2026 at 9:15PM
- Listing Office:
- HTR Southern Properties : 919-879-8770
- MLS ID:
- 100585509

- Other Structures: ScreenedPatioCovered
- Parking: ConcreteParking spaces: 2
- Roofing: Architectural Shingle
- General: Vinyl SidingOne and One HalfCrawl Space
- Road/Access: City StreetState RoadSee Remarks
- HOA Amenities: Other580.0Annually
- Originating MLS: Hive MLS
- County: Johnston
- Zoning: RAGLOT 19 KYNDAL PH 11 84/216-21805f02041b
- View: See Remarks
- Fencing: None
- Utilities: Sewer ConnectedWater Connected
- Source: Hive MLS
This listing courtesy of HTR Southern Properties
Monthly Payment
- Principal & Interest $
- Property Taxes $
- Home Insurance $
- VA Funding Fee $