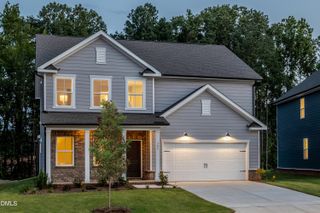
176 Gunderson Lane, Garner, NC 27529
- 5 beds |
- 3 baths |
- 2,617 sqft
 Single-Family Home
  Built in 2019
  9,583sqft lot
 2 car garage
  $204/sqft
  Listed 5 days ago
Property Description
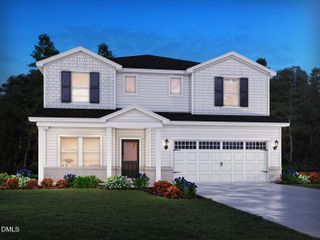
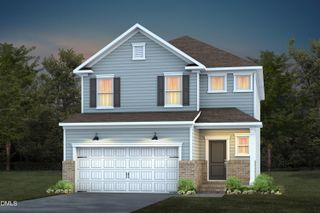
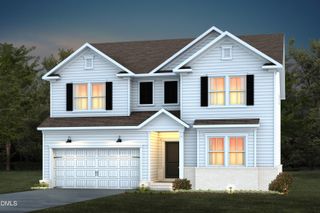
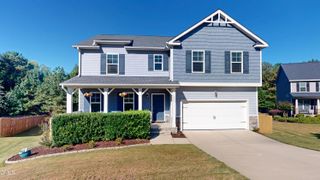
This is the kind of home that makes moving easy! Immaculately maintained and truly move-in ready, 176 Gunderson Lane offers 5 bedrooms, 3 full baths and approximately 2,650 square feet of finished living space in Garner's Oak Park community. The floor plan gives you room to spread out without wasting space, with flexible options for bedrooms, guests, a home office and everyday living. And when you think you've seen it all, keep going. The unfinished third floor adds an entirely different level of possibility. Use it now for incredible storage/recreation use or imagine what it could become in the future: a bonus room, home office, gym, studio, playroom or additional living space. Don't miss the first floor bedroom and full bath; it is private and peaceful. The outdoor spaces are just as thoughtfully designed. The screened porch provides a comfortable place to relax and opens directly onto a backyard patio that's ready for grilling, entertaining or a quiet evening outside. A fenced backyard and storage shed complete your outdoor oasis. Out front, an additional parking pad to the right of the main driveway adds something every household can appreciate, more parking and more flexibility. Clean, cared for and exceptionally well maintained, this is a home where the next owner can simply unpack and settle in while still having opportunities to make it their own. With generous living space, great outdoor areas, extra parking and an unfinished third floor full of potential, 176 Gunderson Lane offers plenty to love now and room to imagine what comes next. Welcome home!
- Listing Status:
- Active
- Data Last Updated:
- September 30, 2026 at 3:19AM
- Listing Office:
- Aspire Real Estate And Develop : 919-795-8776
- Listing Agent:
- Jamie Ferguson : 919-621-0119
- MLS ID:
- 10194576
- General: FenceRain GuttersStorageShed(s)
- Style: Traditional
- Other Structures: Shed(s)Rear PorchScreenedPatio
- Pool: AssociationCommunity
- Parking: Additional ParkingAttachedConcreteDrivewayGarageParking PadOn StreetParking spaces: 5
- Roofing: Shingle
- Windows: Insulated Windows
- General: Vinyl Siding2Slab
- Road/Access: City Street
- HOA Amenities: ClubhousePlaygroundPoolRecreation FacilitiesQuarterly
- Originating MLS: AMLSNC_TRIANGLE
- County: Wake
- Zoning: Lo15 Oak Park Sub Ph1 Bm2018-00135161904927731000 0454475
- Fencing: Back YardWood
- Utilities: Cable AvailableElectricity ConnectedPhone AvailablePhone ConnectedSewer ConnectedWater Connected
- Water: Public
- Sewer: Public Sewer
- Source: AMLSNC_TRIANGLE
This listing courtesy of Jamie Ferguson , Aspire Real Estate And Develop
Monthly Payment
- Principal & Interest $
- Property Taxes $
- Home Insurance $
- VA Funding Fee $

 New - 22 hours ago