219 Chesapeake Commons Street, Garner, NC 27529
- 3 beds |
- 3 baths |
- 1,787 sqft
 Town Home
  Built in 2024
  2,178sqft lot
 2 car garage
  $210/sqft
  Listed 4 days ago
Property Description
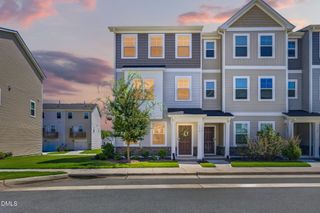
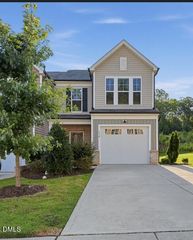
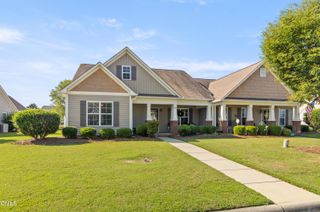
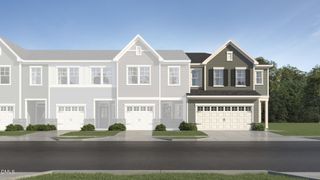
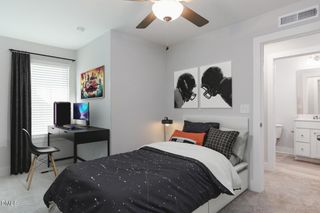
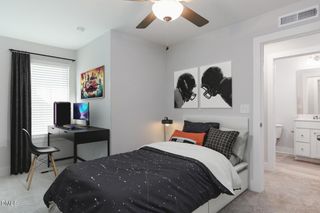
Why wait to build when this beauty is ready now? Built in 2024, this end-unit townhome offers chic, low-maintenance living with the upgrades already done for you! Meticulously maintained and straight out of a Pinterest board, the home pairs quartz countertops and upgraded LVP flooring with stylish finishes that make every space feel polished, current and completely move-in ready. Upstairs, the primary suite feels like a private retreat with dual closets and a spa-style bathroom featuring a walk-in shower. A versatile loft creates the perfect bonus space, while two additional generously sized bedrooms offer plenty of room to spread out. Add in a two-car garage, and this home delivers style without sacrificing everyday function. Just outside your front door, sidewalks lead directly to the community pool, cabanas, dog park, trails, gathering spaces and playgrounds. With quick access to I-40, Highway 70 and future I-540, the entire Triangle is within easy reach. Investors are welcome with no rental cap! Stylish, spacious and barely lived in--this is the one you've been waiting for.
- Listing Status:
- Active
- Data Last Updated:
- September 22, 2026 at 7:19AM
- Listing Office:
- Insight Real Estate : 919-802-4574
- Listing Agent:
- Jordan McKenzi Bellamy : 843-331-4940
- MLS ID:
- 10193690
- General: Rain Gutters
- Style: Craftsman
- Other Structures: Front PorchCovered
- Pool: AssociationCommunity
- Parking: AttachedDrivewayGarageGarage Faces RearParking spaces: 4
- Roofing: Shingle
- General: BrickVinyl Siding2Slab
- HOA Amenities: Dog ParkLandscapingPicnic AreaPlaygroundParkPoolParkingTrail(s)Maintenance GroundsMaintenance StructureQuarterly
- Originating MLS: AMLSNC_TRIANGLE
- County: Wake
- Zoning: Lo83 Renaissance At White Oak Ph1b Bm2024-01102163902586297000 0517828
- Utilities: Electricity ConnectedSewer Connected
- Water: Public
- Sewer: Public Sewer
- Source: AMLSNC_TRIANGLE
This listing courtesy of Jordan McKenzi Bellamy , Insight Real Estate
Monthly Payment
- Principal & Interest $
- Property Taxes $
- Home Insurance $
- VA Funding Fee $