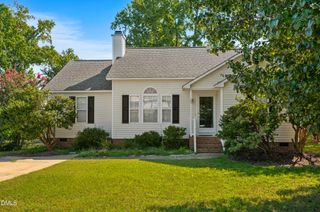
4113 Battle Field Drive, Garner, NC 27529
- 3 beds |
- 2 baths |
- 1,310 sqft
 Single-Family Home
  Built in 2001
  0.55acre lot
 1 car garage
  $271/sqft
  Listed 1 month ago
Property Description
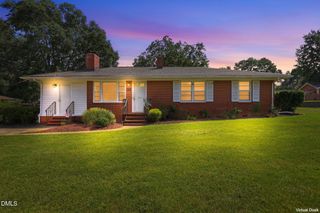
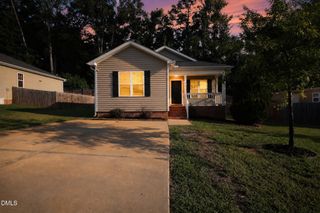
Location Location Location! Very Convenient One-Level Living in Garner! Move-In Ready desirable Ranch with Many Upgrades, ready for its New Owner. Enjoy your evenings under the stars on the large deck covered by Gazebo as you overlook the Fenced yard with Firepit, Trampoline, Swimming Pool, and (2) Sheds. Gazebo & Patio Furniture on back deck convey, too. Roof replaced 2024, HVAC replaced 2025, Hot water tank replaced 2020. Septic pumped 2023. New flooring throughout, NO CARPETING, Many New Windows, New Granite in Kitchen, New Toilets, Showers, Vanities, Sinks, New Trimwork including Crown, Baseboard & Chair Rail Moldings. A one-car garage adds convenience & shelter for your vehicle. Located in a very convenient subdivision, close to White Oak, easy access to I-40, this property presents a great opportunity to own your own home & build your future in an established community. **PREFERRED LENDER will provide 1% Credit Toward Closing Costs with Acceptable Offer. Ask LA for details!** https://osageo.wcpss.net/application-schools-lookup/
- Listing Status:
- Active
- Date Added:
- August 23, 2026
- Data Last Updated:
- September 22, 2026 at 4:40AM
- Listing Office:
- Pittman & Associates : 919-847-5555
- Listing Agent:
- Marianne Durham : 919-696-1616
- MLS ID:
- 10188177

- General: Fire PitPrivate YardRain GuttersStorageFenced YardOtherShed(s)See Remarks
- Style: Ranch
- Other Structures: OtherShed(s)See RemarksPorchFront PorchDeckCovered
- Pool: Above Ground
- Parking: ConcreteDrivewayGarage Faces FrontGarageGarage Door OpenerParking spaces: 4
- Roofing: Shingle
- Windows: Blinds
- General: Vinyl Siding1Crawlspace
- Road/Access: Private Road
- HOA Amenities: 60.0Annually
- Golf: None
- Originating MLS: Doorify MLS
- County: Wake
- Zoning: R2Lo4r Rec Ridgeview Bm2001-114162902869905000
- View: Neighborhood
- Fencing: Vinyl
- Utilities: Cable AvailableElectricity ConnectedWater ConnectedSeptic Connected
- Water: Community Water
- Sewer: Septic Tank
- Source: Doorify MLS
This listing courtesy of Marianne Durham , Pittman & Associates
Monthly Payment
- Principal & Interest $
- Property Taxes $
- Home Insurance $
- VA Funding Fee $

Location
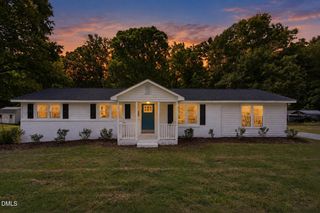
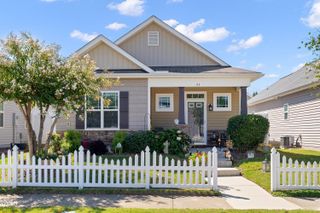
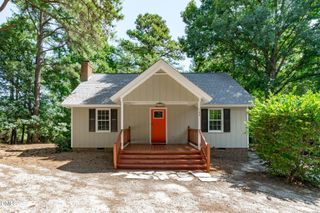
Similar Listings Nearby