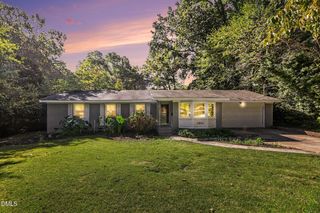
83 Prucha Lane, Garner, NC 27529
- 3 beds |
- 2 baths |
- 1,814 sqft
 Single-Family Home
 Built in 2027
 0.36acre lot
 2 car garage
 $221/sqft
 Listed 1 day ago
Property Description
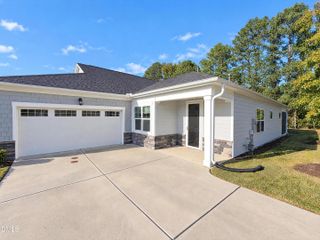
The Clayton plan offers 1,814 sq. ft. of thoughtfully designed single-level living on a beautiful .37-acre homesite. This ranch home features 3 bedrooms, 2 full baths, and a Premier Design Package with high-end finishes throughout. A welcoming screened porch and grilling patio extend the living space outdoors. Inside, the open layout showcases luxury vinyl plank flooring in main areas, tile flooring in baths, and carpet in bedrooms and the bonus space. The gourmet kitchen is elegantly appointed with white cabinetry, quartz countertops, a gas cooktop, and an upgraded vented range hood. The owner's suite, positioned separately for added privacy, includes a spacious bath with dual vanities, a tiled shower with built-in seat, and a large walk-in closet. Secondary bedrooms are well-sized and share a full bath. Located in the desirable Annandale community, residents enjoy access to a clubhouse, swimming pool, 24/7 fitness center, playground, and athletic field. Conveniently situated near major highways and downtown Raleigh, Annandale also offers easy access to shopping and dining at Swift Creek Shopping Plaza and White Oak Crossing. Nearby outdoor attractions include Lake Benson Park, Langdon Pond, and Hinnant Farms Vineyard & Winery. Photos are for representation only.
- Listing Status:
- Active
- Data Last Updated:
- October 23, 2026 at 6:20AM
- Listing Office:
- Lennar Carolinas LLC : 919-337-9420
- Listing Agent:
- Derrick Spencer : 919-337-9420
- MLS ID:
- 10199647
- Style: RanchTraditional
- Other Structures: Screened
- Pool: AssociationCommunity
- Parking: AttachedDrivewayGarageGarage Door OpenerParking spaces: 2
- Roofing: Shingle
- General: Vinyl Siding1Slab
- HOA Amenities: Fitness CenterPlaygroundPoolTrail(s)Monthly
- Originating MLS: AMLSNC_TRIANGLE
- County: Johnston
- Zoning: see tax record163600-49-2430
- Utilities: Sewer Connected
- Water: Community/Coop
- Sewer: Public Sewer
- Source: AMLSNC_TRIANGLE
This listing courtesy of Derrick Spencer , Lennar Carolinas LLC
Monthly Payment
- Principal & Interest $
- Property Taxes $
- Home Insurance $
- VA Funding Fee $

 New - 1 day ago