$399,900
9 Steppe Way, Garner, NC 27529
- 3 beds |
- 3 baths |
- 1,913 sqft
 Single-Family Home
  Built in 2026
  5,663sqft lot
 2 car garage
  $209/sqft
  Listed 11 days ago
Property Description
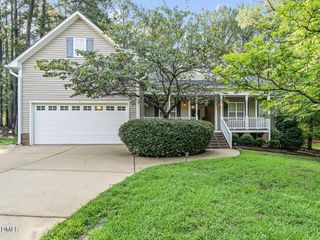
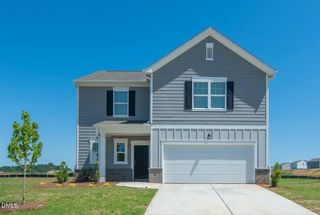
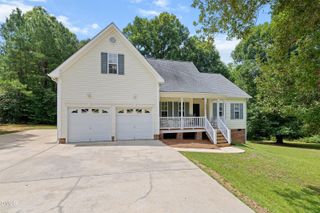
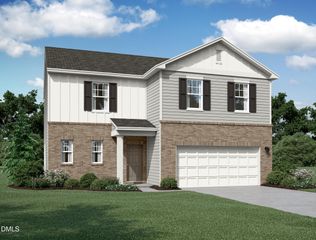
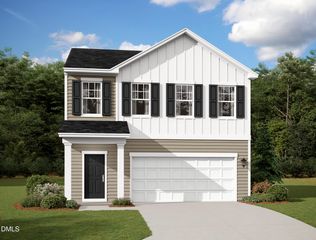
100% Financing available! Charming Ellerbe floorplan on corner lot in Ford Meadows community! This home features open floorplan, quartz counters, large family room, and patio. Don't forget the oversized 2 car garage! Upstairs you'll find a large loft area, two spacious secondary bedrooms, bathroom, laundry, and primary suite with stunning primary bath. You'll have to see this home!
- Listing Status:
- Active
- Data Last Updated:
- July 26, 2026 at 7:18PM
- Listing Office:
- Eastwood Construction LLC : 919-758-8208
- Listing Agent:
- Ann Barefoot : 919-604-3741
- MLS ID:
- 10180185
- General: Rain Gutters
- Style: Traditional
- Other Structures: Patio
- Parking: DrivewayGarage Faces FrontGarageGarage Door OpenerParking spaces: 4
- Roofing: ArchitecturalShingle
- Windows: Double Pane WindowsLow-Emissivity WindowsScreens
- General: Vinyl Siding2Slab
- Road/Access: AsphaltPaved
- HOA Amenities: Sport CourtDog ParkPicnic AreaPlaygroundMonthly
- Originating MLS: AMLSNC_TRIANGLE
- County: Johnston
- Zoning: Lot 57 Ford Meadows Ph 2 96/47005E01011T
- Utilities: Cable AvailableElectricity ConnectedNatural Gas ConnectedSewer ConnectedWater Connected
- Water: Public
- Sewer: Public Sewer
- Source: AMLSNC_TRIANGLE
This listing courtesy of Ann Barefoot , Eastwood Construction LLC
Monthly Payment
$Est. Payment
- Principal & Interest $
- Property Taxes $
- Home Insurance $
- VA Funding Fee $

 New - 2 days ago