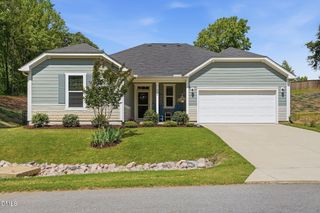
91 Tympani Lane, Garner, NC 27529
- 4 beds |
- 3 baths |
- 2,051 sqft
 Single-Family Home
  Built in 2021
  7,405sqft lot
 2 car garage
  $180/sqft
  Listed 6 days ago
Property Description
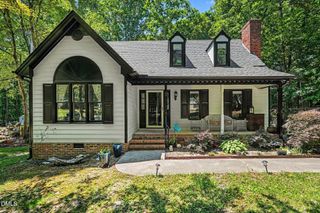
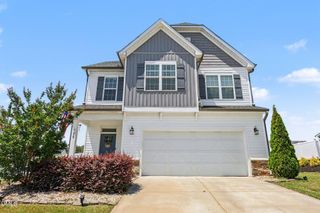
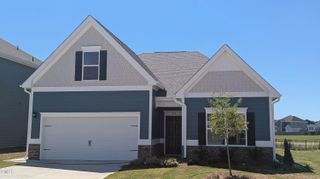
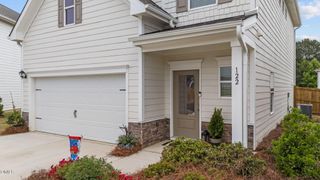
Offering $5K in seller paid closing costs with acceptable offer. Welcome to 91 Tympani Lane -- a beautifully designed home tucked away in the desirable Summerwind Plantation community of Garner. Built in 2021, this spacious two-story residence offers approximately 2,051 square feet with 4 bedrooms, 2.5 bathrooms, and an open-concept layout designed for both comfortable everyday living and effortless entertaining. This home features modern finishes, an open floorplans, a fireplace, granite countertops, trey ceilings in all bedrooms, a fenced in yard with no neighbors behind you and community amenities including a pool, a clubhouse, trash and recycling! Step inside to find bright, inviting living spaces, a spacious kitchen ideal for gathering, and a private owner's suite designed for relaxation. Upstairs offers additional bedrooms perfect for guests, home office space, or flexible living needs. Enjoy a two-car garage, modern construction, and a convenient location just minutes from shopping, dining, major highways, and all that Garner and the greater Raleigh area have to offer. Whether you're looking for room to grow, space to entertain, or a move-in-ready home in a thriving community, 91 Tympani Lane delivers the perfect blend of comfort, style, and convenience.
- Listing Status:
- Active
- Date Added:
- May 21, 2026
- Data Last Updated:
- May 28, 2026 at 4:09AM
- Listing Office:
- Howard Hanna Allen Tate Wake Forest/Rolesville : 919-453-5700
- Listing Agent:
- Jaime Gutierrez : 828-774-7354
- MLS ID:
- 10168912

- General: Fenced YardPrivate EntrancePrivate YardRain Gutters
- Style: Transitional
- Other Structures: Front Porch
- Parking: DrivewayGarage Faces FrontParking spaces: 4
- Roofing: Shingle
- General: StoneStone VeneerVinyl Siding2Slab
- HOA Amenities: ClubhousePoolTrashTrash85.0Monthly
- Originating MLS: Triangle MLS
- County: Johnston
- Zoning: 06E02073L
- View: View
- Fencing: Back YardPrivacyVinyl
- Utilities: Cable AvailableElectricity ConnectedNatural Gas ConnectedSewer ConnectedWater Connected
- Water: Public
- Sewer: Public Sewer
- Source: Triangle MLS
This listing courtesy of Jaime Gutierrez , Howard Hanna Allen Tate Wake Forest/Rolesville
Monthly Payment
- Principal & Interest $
- Property Taxes $
- Home Insurance $
- VA Funding Fee $

 New - 23 hours ago