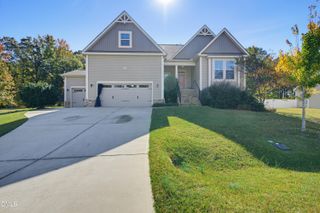
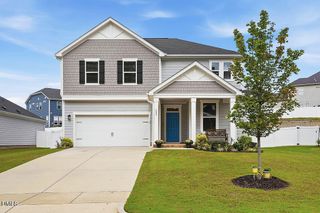
95 Shady Creek Trail, Garner, NC 27529
- 4 beds |
- 3 baths |
- 2,859 sqft
 Single-Family Home
 Built in 2021
 0.53acre lot
 2 car garage
 $152/sqft
 Listed 1 day ago
Property Description
Room to spread out, space to gather, and a backyard that truly delivers! Tucked away on a quiet cul-de-sac in Garner's Sherrill Place community, this four-bedroom home offers nearly 2,850 square feet of thoughtfully designed living space on a generous 0.53-acre lot. Step inside to discover a bright, open main level where the spacious family room flows effortlessly into the kitchen and dining areas, creating an inviting setting for everyday living and entertaining. The kitchen features granite countertops, a large center island with seating, abundant cabinetry, and a pantry, while sliding glass doors connect the living space to the outdoors. A separate main-level flex room offers the versatility to create a home office, reading retreat, playroom, or whatever suits your lifestyle. Upstairs, a spacious loft provides an additional gathering area, perfect for movie nights, gaming, or simply having a little extra room to unwind. All four bedrooms are conveniently located on the second floor, including a generously sized primary suite with a walk-in closet and private bath featuring dual vanities, a soaking tub, and separate shower. But the real standout may be waiting just beyond the back door! An expansive, level backyard stretches toward a beautiful wooded backdrop, offering an incredible amount of room for outdoor entertaining, gardening, games, or simply enjoying the fresh air. Built in 2021 and complete with a two-car garage, this home offers the space and flexibility you've been looking for, with convenient access to I-40, I-540, shopping, dining, and all that the greater Triangle area has to offer.
- Listing Status:
- Active
- Date Added:
- November 11, 2026
- Data Last Updated:
- November 12, 2026 at 7:42AM
- Listing Office:
- Keller Williams Legacy : 919-439-2105
- Listing Agent:
- Heather Danielle Hope : 919-607-1627
- MLS ID:
- 10202822

- General: Rain Gutters
- Style: Traditional
- Other Structures: Front PorchCovered
- Parking: AttachedConcreteDrivewayGarage
- Roofing: Shingle
- General: Vinyl Siding2Slab
- Road/Access: Asphalt
- HOA Amenities: Maintenance Grounds55.0Monthly
- Originating MLS: Doorify MLS
- County: Johnston
- Zoning: RAGLot 32 Sherrill Place Ph 2 91/395-39806E03037H
- View: Trees/Woods
- Fencing: None
- Utilities: Cable AvailableElectricity ConnectedNatural Gas ConnectedPhone AvailableSewer ConnectedWater Connected
- Water: Public
- Sewer: Public Sewer
- Source: Doorify MLS
This listing courtesy of Heather Danielle Hope , Keller Williams Legacy
Monthly Payment
- Principal & Interest $
- Property Taxes $
- Home Insurance $
- VA Funding Fee $

Location
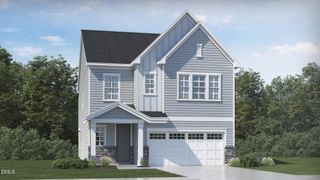
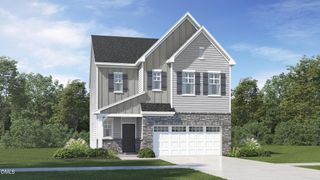
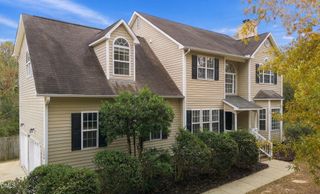
Similar Listings Nearby
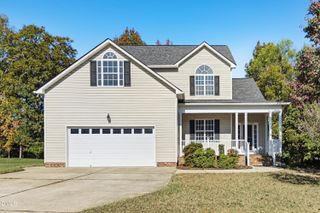
 New - 2 days ago