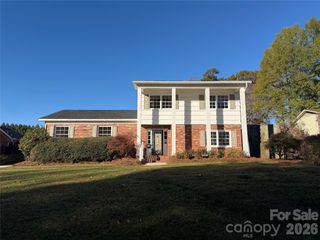
1031 Laurel Lane, Gastonia, NC 28054
- 4 beds |
- 3 baths |
- 1,792 sqft
 Single-Family Home
 Built in 2026
 0.69acre lot
 —— car garage
 $195/sqft
 Listed 4 days ago
Property Description
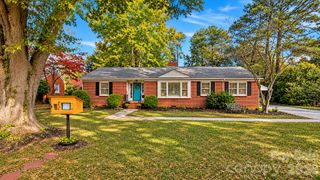
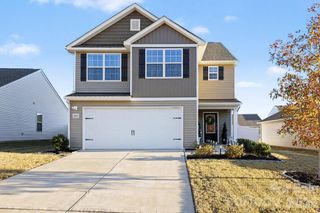
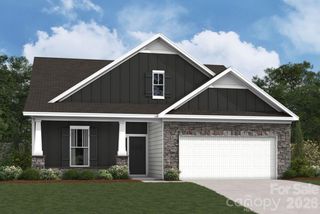
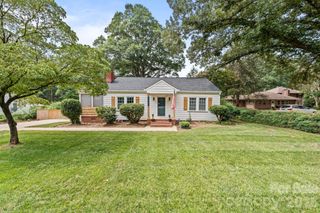
Discover the perfect blend of modern style, comfortable living, and room to spread out in this beautifully finished 2026 new construction home, situated on a spacious .69-acre lot just 2 miles from Downtown Gastonia! Offering 4 bedrooms & 3 full bathrooms, this home shines with its bright, open floor plan, abundant natural light, beautiful luxury finishes and vinyl plank flooring throughout. The stunning kitchen is the centerpiece of the home, featuring crisp white cabinetry, sleek countertops, stainless steel appliances, stylish pendant lighting, and a large center island with breakfast bar seating that flows effortlessly into the dining and living areas. The perfect gathering space for family and friends. The spacious primary suite offers a walk-in closet and beautifully appointed bathroom with dual vanities, modern fixtures, and a gorgeous marble-look tiled shower. Two additional full bathrooms showcase eye-catching tile work, contemporary finishes, and clean, timeless design and the 3 bedrooms provide enough space for family, guests, or a private home office. Outside, enjoy a welcoming covered front porch, rear patio, and an expansive, level backyard with endless possibilities for outdoor entertaining, gardening, or creating your dream outdoor retreat. With no HOA and a generous lot size that's hard to find this close to town, you'll enjoy space and flexibility without sacrificing convenience. Located near Downtown Gastonia's restaurants, shops, and entertainment, with convenient access to I-85, this move-in-ready home offers the appeal of brand-new construction in an established location!
- Listing Status:
- Active
- Data Last Updated:
- November 22, 2026 at 1:16PM
- Listing Office:
- Keller Williams Ballantyne Area : 704-887-6600
- MLS ID:
- 4442730

- Style: Ranch
- Other Structures: Front PorchCovered
- Parking: Driveway
- Roofing: Composition
- General: Site BuiltSlab
- Road/Access: ConcretePaved
- Originating MLS: carolina
- County: Gaston
- Zoning: R-1110939
- Water: Public
- Sewer: Public Sewer
- Source: carolina
This listing courtesy of Keller Williams Ballantyne Area
Monthly Payment
- Principal & Interest $
- Property Taxes $
- Home Insurance $
- VA Funding Fee $

 New - 1 day ago