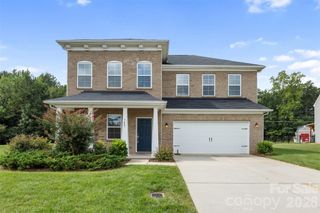
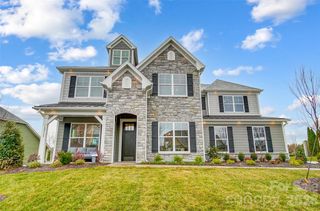
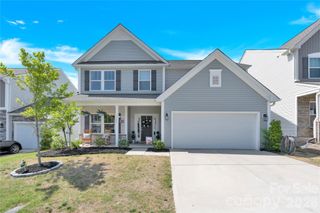
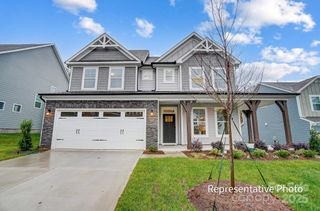
109 Woodside Avenue, Gastonia, NC 28054
- 6 beds |
- 4 baths |
- 4,007 sqft
 Single-Family Home
  Built in 1981
  0.86acre lot
 —— car garage
  $147/sqft
  Listed 7 days ago
Property Description
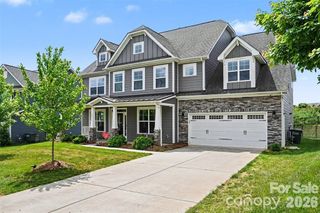
Priced aggressively to sell, this rare property offers over 4,000 square feet of incredibly versatile living space with income-producing potential! Featuring two kitchens, separate entrances, and multiple living areas, the property provides flexibility that is hard to find. Whether you're an investor exploring rental opportunities, an owner-occupant interested in offsetting expenses with potential rental income, or a multigenerational family looking for separate living quarters under one roof, the possibilities here are extensive. The expansive layout may also offer potential for additional separate living areas, subject to applicable zoning, permitting, and approval requirements. Situated on approximately .86 acres, the property features a spacious backyard surrounded by mature trees and greenery, a large porch, and a three-car carport. Recent improvements include a new roof, new siding, new LVP flooring in the downstairs front room, a fully renovated downstairs full bath, a new drop ceiling, and additional insulation installed between floors. Location adds even more appeal—less than 10 minutes from I-85 access, shopping, and the hospital, with convenient access to everyday necessities and major commuting routes. With over 4,000 square feet, multiple living spaces, separate entrances, significant recent improvements, and nearly an acre of land, this property presents an opportunity unlike the typical single-family home. Bring your vision and explore the possibilities!
- Listing Status:
- Active
- Data Last Updated:
- September 29, 2026 at 1:17AM
- Listing Office:
- Carolina Homes Connection, LLC : 704-615-7315
- MLS ID:
- 4426139

- Other Structures: Front PorchRear PorchCovered
- Parking: Attached CarportDriveway
- Roofing: Architectural Shingle
- General: Site BuiltBasement
- Road/Access: ConcreteGravel
- Originating MLS: carolina
- County: Gaston
- Zoning: R1196351
- Utilities: Electricity ConnectedNatural Gas
- Water: City
- Sewer: Public Sewer
- Source: carolina
This listing courtesy of Carolina Homes Connection, LLC
Monthly Payment
- Principal & Interest $
- Property Taxes $
- Home Insurance $
- VA Funding Fee $

 New - 3 days ago