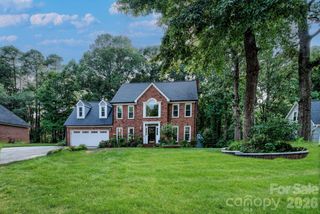
1310 S York Road, Gastonia, NC 28052
- 4 beds |
- 4 baths |
- 2,730 sqft
 Single-Family Home
  Built in 1938
  0.38acre lot
 —— car garage
  $159/sqft
  Listed 22 days ago
Property Description
Welcome to this beautifully maintained Colonial home located in Gastonia's desirable Brookwood Historic District, where timeless architecture meets thoughtful modern updates. Situated on a spacious, fenced 0.38-acre lot, this home offers approximately 2,730 square feet of heated living space, including a fully finished, conditioned walk-out basement completed since the previous sale. The gourmet kitchen is designed for both everyday living and entertaining, featuring a gas range, center breakfast bar island, glass-front cabinetry, under-cabinet lighting, and a charming built-in window seat. Original hardwood floors, elegant crown moldings, and a classic fireplace create warmth and character throughout the main living areas. The recently updated bathrooms offer stylish finishes, including a spa-inspired primary bath with a whirlpool tub and separate shower. A dedicated laundry room with built-in cabinetry and pantry storage adds everyday convenience. The fully finished walk-out basement provides exceptional additional living space, perfect for a recreation room, media room, home office, or guest retreat. A large storage closet, utility room, and additional basement area with exterior access provide outstanding storage and workshop potential. Enjoy relaxing on the screened porch overlooking the expansive fenced backyard complete with a wired detached building ideal for a workshop, hobby space, or extra storage. Major recent improvements include a new architectural roof installed in 2026 and a freshly repainted interior, allowing buyers to move in with confidence. The Rheem heating and air system was installed in 2019. Conveniently located just minutes from downtown Gastonia, shopping, dining, parks, and the FUSE District, this exceptional home offers the perfect blend of historic charm, modern updates, and flexible living space.
- Listing Status:
- Active
- Data Last Updated:
- July 31, 2026 at 6:18PM
- Listing Office:
- Jolly Realty Group LLC : 704-830-6737
- MLS ID:
- 4398155

- General: Outbuilding
- Style: Colonial
- Other Structures: PorchFront PorchDeckScreenedCovered
- Parking: Driveway
- Roofing: Architectural Shingle
- General: Site BuiltBasement
- Road/Access: ConcretePaved
- Originating MLS: carolina
- County: Gaston
- Zoning: RES112425
- Utilities: Cable ConnectedElectricity ConnectedNatural Gas
- Water: City
- Sewer: Public Sewer
- Source: carolina
This listing courtesy of Jolly Realty Group LLC
Monthly Payment
- Principal & Interest $
- Property Taxes $
- Home Insurance $
- VA Funding Fee $

 New - 13 hours ago