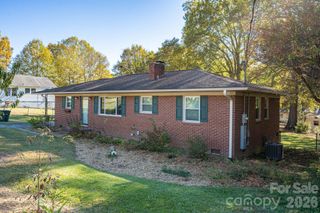
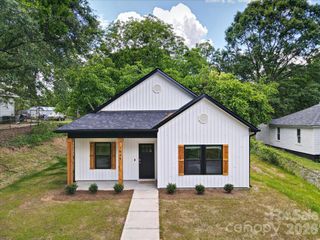
1524 Vanderlip Drive, Gastonia, NC 28052
- 3 beds |
- 2 baths |
- 1,420 sqft
 Single-Family Home
 Built in 1972
 0.41acre lot
 —— car garage
 $211/sqft
 Listed 10 days ago
Property Description
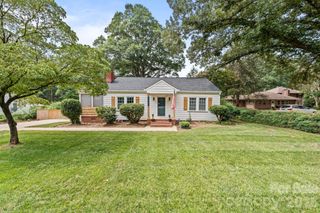
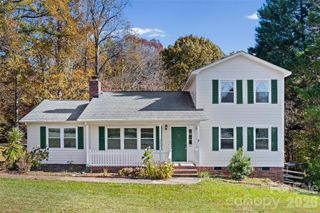
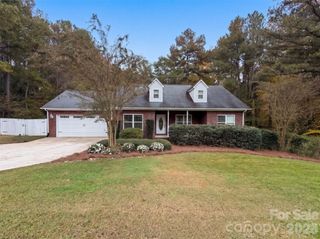
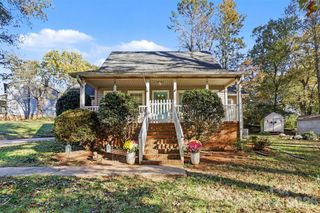
This 1972-built home has been thoughtfully renovated with major systems and finishes that feel brand new. Enjoy a new roof, new windows, new electrical, new plumbing, and new insulation throughout. The result is a solid, efficient, and move-in-ready home that blends classic brick charm with modern comfort. Inside, the open floor plan and laminate flooring create a bright, easy-living flow. The completely renovated kitchen is a standout, featuring white cabinetry, a large center island with seating, quartz countertops, and all-new stainless appliances (including an electric range, microwave, dishwasher, and refrigerator with ice maker). Pendant lighting and a neutral palette make the space feel both stylish and welcoming. The dedicated large laundry room with built-ins adds practical convenience, while the primary suite and two additional bedrooms offer comfortable private space (including walk-in closet space). Outdoors, a large fenced backyard provides privacy and room to relax or play, complemented by a patio, covered carport, and a useful outbuilding/shed. Situated in the City of Gastonia, this home offers an excellent balance of quiet residential living and easy access. You’re just minutes from shopping (including Eastridge Mall), dining, parks, and everyday amenities. The Schiele Museum of Natural History is a short drive away, Crowders Mountain State Park offers nearby hiking and outdoor recreation, and I-85 provides a quick connection to Uptown Charlotte (approximately 20–25 minutes).
- Listing Status:
- Active
- Data Last Updated:
- November 22, 2026 at 1:16PM
- Listing Office:
- Keller Williams Select : 704-684-1000
- MLS ID:
- 4442317

- Other Structures: Patio
- Parking: Attached CarportDriveway
- Roofing: Architectural Shingle
- Windows: Insulated Window(s)
- General: Site BuiltCrawl Space
- Road/Access: ConcretePaved
- Originating MLS: carolina
- County: Gaston
- Zoning: R1114232
- Fencing: Back Yard
- Water: City
- Sewer: Public Sewer
- Source: carolina
This listing courtesy of Keller Williams Select
Monthly Payment
- Principal & Interest $
- Property Taxes $
- Home Insurance $
- VA Funding Fee $