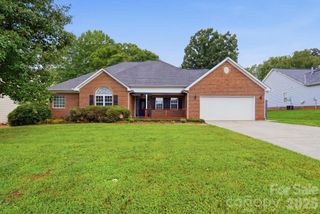
2106 Kings Drive, Gastonia, NC 28056
- 3 beds |
- 3 baths |
- 2,073 sqft
 Single-Family Home
  Built in 1978
  0.42acre lot
 —— car garage
  $212/sqft
  Listed 2 months ago
Property Description
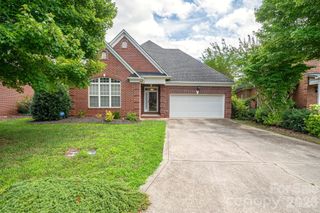
Come see for yourself the tranquil beauty the neighborhood's treelined streets leading your way to play golf at the Gaston Country Club. This home has been well cared for inside and out welcoming all visitors to visualize and appreciate the true character of this ready for you home. This house is loaded with new updates. A new roof was installed Oct-2025 this past year, new carpet was just installed in the upstairs along with a new gourmet 5 burner gas range that has a brand new oven waiting for you to master your culinary desires. The first level floors are a combination of a newly refinished hardwood floors accented with engineered wood plank floors new fixtures and new granite counter tops bundles with more neat features and updates. Start with the 3 full baths, 3 pantries, 3 bed rooms, with a first floor flex / bonus bed room room or home office. The house is conveniently located near all that Gastonia has to offer from Starbucks to Crowders Mountain. Come visit this home and see for yourself this true gem that is situated in a one of a kind storybook neighborhood that invites everyone to enjoy walking the tree lined, flower flourishing laden neighborhood streets with your best friend. The best part is to relax beside your back yard patio fire pit and enjoy cozy, cool, comfortable nights.
- Listing Status:
- Active
- Data Last Updated:
- August 10, 2026 at 10:18PM
- Listing Office:
- Michael Ryan Realty Inc : 704-621-0922
- MLS ID:
- 4389653

- General: Fire PitWorkshop
- Style: Williamsburg
- Other Structures: Patio
- Parking: Driveway
- Roofing: Architectural Shingle
- Windows: Insulated Window(s)
- General: Site BuiltCrawl Space
- Road/Access: ConcretePaved
- Originating MLS: carolina
- County: Gaston
- Zoning: R-1149695
- Fencing: Back Yard
- Utilities: Cable ConnectedElectricity ConnectedFiber OpticsNatural Gas
- Water: City
- Sewer: Septic Installed
- Source: carolina
This listing courtesy of Michael Ryan Realty Inc
Monthly Payment
- Principal & Interest $
- Property Taxes $
- Home Insurance $
- VA Funding Fee $

 New - 17 hours ago