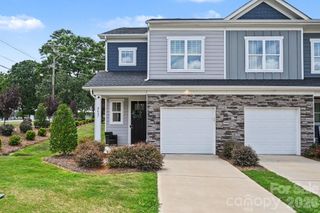
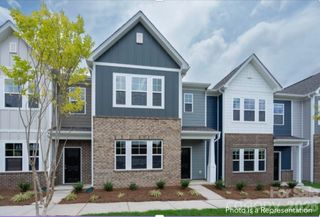
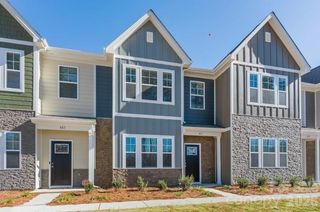
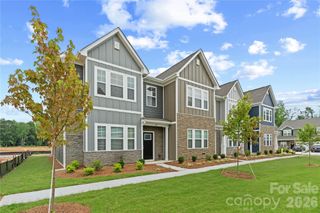
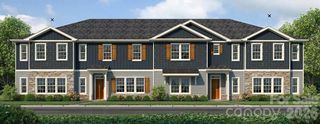
2584 Selbourne Drive, Gastonia, NC 28052
- 3 beds |
- 3 baths |
- 1,776 sqft
 Town Home
  Built in 2026
  1,742sqft lot
 2 car garage
  $159/sqft
  Listed 5 months ago
Property Description
Welcome to the Shelby at Westfall, a thoughtfully designed townhome that lives far larger than its footprint suggests. Its open concept layout and efficient use of space maximize every square foot, delivering the comfort, functionality, and versatility of a much larger home. Enjoy spacious living areas, modern design, and a floor plan crafted to fit the way you live. The main level is sure to impress, featuring a seamlessly connected kitchen, dining area, and great room perfect for entertainment. Upstairs, you'll find two secondary bedrooms, a cozy loft, and a spacious private primary suite featuring a tray ceiling, large walk-in closet, and a beautifully appointed en-suite bathroom, creating the perfect space to relax and unwind. Just minutes from I 85, Westfall offers the perfect blend of convenience and outdoor living. Enjoy easy access to shops, restaurants, the Gastonia Farmers Market, and the charm of Downtown Gastonia. Nature lovers will feel right at home with Crowders Mountain, Rankin Lake Park, and direct access to the new sprawling 140 acre Linwood Springs Park with endless activities and outdoor fun. Live where adventure and community come together.
- Listing Status:
- Pending
- Data Last Updated:
- August 11, 2026 at 7:17AM
- Listing Office:
- Mattamy Carolina Corporation : 704-375-9373
- MLS ID:
- 4353157

- General: Attic Stairs PulldownAttic Walk InCable PrewireEntrance FoyerGarden TubKitchen IslandOpen FloorplanPantrySplit BedroomWalk-In Closet(s)Walk-In PantryWhirlpool
- Appliances: DishwasherDisposalElectric RangeElectric Water HeaterExhaust FanMicrowavePlumbed For Ice Maker
- Laundry: Electric Dryer HookupLaundry RoomUpper LevelWasher Hookup
- Flooring: CarpetTileVinylOther - See Remarks
- A/C: Central Air
- Heating: ElectricForced AirHeat Pump
- General: In-Ground IrrigationLawn Maintenance
- Style: Transitional
- Other Structures: Front PorchCovered
- Parking: DrivewayAttached GarageGarage Door OpenerGarage Faces Rear
- Roofing: Architectural Shingle
- Windows: Window Treatments
- General: Site BuiltSlab
- Road/Access: ConcretePaved
- HOA Amenities: 215.0Monthly
- Originating MLS: carolina
- County: Gaston
- Zoning: RMF307586
- View: Mountain(s)
- Utilities: Cable AvailableElectricity ConnectedFiber OpticsWired Internet Available
- Water: CityPublic
- Sewer: Public Sewer
- Source: carolina
This listing courtesy of Mattamy Carolina Corporation
Monthly Payment
- Principal & Interest $
- Property Taxes $
- Home Insurance $
- VA Funding Fee $