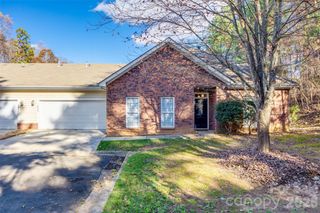
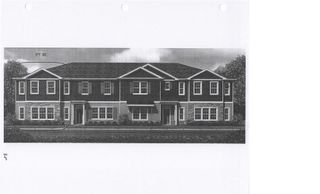
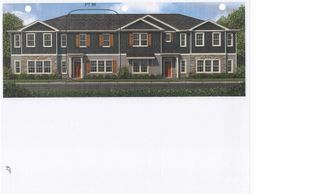
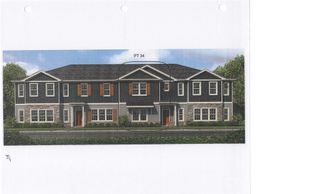
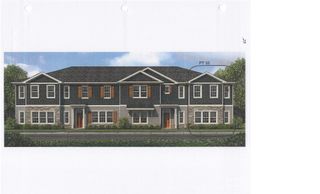
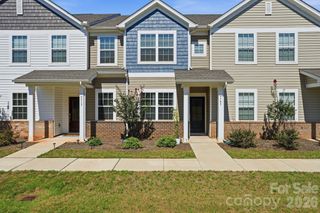
2629 Ruby Dixon Crossing Drive, Gastonia, NC 28056
- 3 beds |
- 3 baths |
- 1,631 sqft
 Town Home
  Built in 2023
  1,742sqft lot
 1 car garage
  $175/sqft
  Listed 25 days ago
Property Description
Welcome to this beautifully appointed 3-bedroom, 2.5-bath townhome offering a functional open-concept floor plan with stylish finishes throughout. Built in 2023, the main level features a one-car garage with durable epoxy flooring, welcoming foyer, and beautiful LVP flooring that flows throughout the living spaces. The kitchen showcases quartz countertops, modern shaker-style cabinetry, all-electric appliances, and a breakfast bar that opens seamlessly to the spacious living room, creating an ideal space for everyday living and entertaining. Upstairs, the split-bedroom layout provides privacy and flexibility. The spacious primary suite features a walk-in closet and ensuite bath with dual vanity and separate shower. Two additional bedrooms share a full bathroom, while a dedicated laundry room adds everyday convenience. A standout feature of the home is the exceptional custom closet storage throughout, with all closets outfitted by Closets by Design with approximately $8,000 in upgraded organizers and built-in storage solutions. This thoughtfully designed addition provides a level of organization, functionality, and luxury rarely found in a townhome. Carpet throughout the upper level provides a comfortable feel, with LVP continuing in the bathrooms and other wet areas. Enjoy outdoor living from both the covered front porch and rear porch. The rear outdoor space also features short runs of privacy fencing on both sides, offering added separation and privacy. Built for comfortable, low-maintenance living, this home combines a practical layout with modern finishes, exceptional custom storage, and thoughtful upgrades in a desirable townhome setting.
- Listing Status:
- Active
- Data Last Updated:
- September 29, 2026 at 7:16AM
- Listing Office:
- Howard Hanna Allen Tate Gastonia : 704-868-4188
- MLS ID:
- 4421412

- General: None
- Style: Traditional
- Other Structures: Front PorchRear PorchCovered
- Parking: DrivewayAttached GarageGarage Faces Front
- Roofing: Architectural Shingle
- General: Site BuiltSlab
- Road/Access: ConcretePaved
- HOA Amenities: 100.0Monthly
- Originating MLS: carolina
- County: Gaston
- Zoning: R309670
- Fencing: PartialPrivacy
- Utilities: Electricity ConnectedUnderground Power LinesUnderground UtilitiesWired Internet Available
- Water: City
- Sewer: Public Sewer
- Source: carolina
- Exclusions: Chair Lift
This listing courtesy of Howard Hanna Allen Tate Gastonia
Monthly Payment
- Principal & Interest $
- Property Taxes $
- Home Insurance $
- VA Funding Fee $