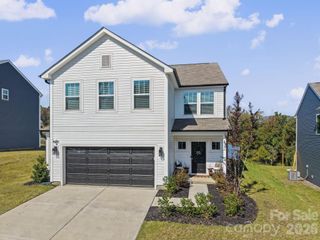
2727 Forest Path Way, Gastonia, NC 28054
- 4 beds |
- 3 baths |
- 2,798 sqft
 Single-Family Home
 Built in 2020
 0.31acre lot
 2 car garage
 $191/sqft
 Listed 10 days ago
Property Description
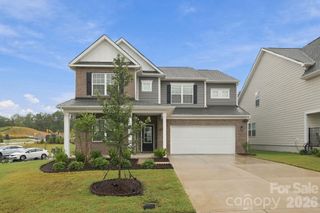
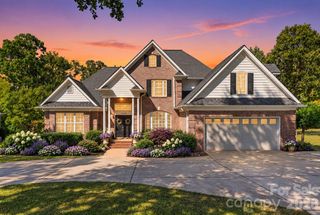
SELLERS OFFERING $10,000 TOWARD BUYER'S CLOSING COSTS OR INTEREST RATE BUYDOWN! Welcome home to this immaculately maintained 4-bedroom, 3-full-bath home situated on 0.31 acres! From the beautiful curb appeal and inviting covered front porch to the thoughtfully designed interior and exceptional outdoor living space, this home has so much to offer! The spacious floor plan features a welcoming living room with a cozy fireplace, formal dining room, separate breakfast area, and a beautiful kitchen with abundant cabinetry, generous counter space, and a center island. A main-level bedroom and full bathroom provide added convenience and flexibility. You'll also find a versatile flex space perfect for a home office, playroom, additional sitting area, or den. Upstairs, a spacious loft offers yet another living area, while the primary suite features elegant tray ceilings in both the bedroom and bathroom, a soaking tub, separate tiled shower, dual vanities, and a generous walk-in closet. Step outside to discover a truly impressive backyard retreat! The sellers have added an expansive custom paver patio and a beautiful stone gas fire pit with a curved seating wall, creating an incredible space for entertaining or relaxing. A covered gazebo, attractive landscaping, and plenty of outdoor gathering space complete this backyard oasis. The level portion of the backyard is fully fenced, but don't let the fence fool you! The property extends beyond the fenced area, with additional backyard space reaching approximately to the neighboring properties' fence lines. Additional features include an attached two-car garage and neighborhood amenities including a community swimming pool and clubhouse. Meticulously cared for inside and out, this home offers the perfect combination of space, functionality, and outdoor enjoyment. Schedule your showing today!
- Listing Status:
- Active
- Data Last Updated:
- November 9, 2026 at 9:18PM
- Listing Office:
- Linda Strickland Real Estate : 980-989-9415
- MLS ID:
- 4438194

- General: Fire PitIn-Ground Irrigation
- Style: Modern
- Parking: DrivewayAttached Garage
- Roofing: Architectural Shingle
- General: Site BuiltSlab
- Road/Access: ConcretePaved
- HOA Amenities: 309.7Semi-Annually
- Originating MLS: carolina
- County: Gaston
- Zoning: PD PRD301648
- Fencing: Partial
- Water: City
- Sewer: Public Sewer
- Source: carolina
This listing courtesy of Linda Strickland Real Estate
Monthly Payment
- Principal & Interest $
- Property Taxes $
- Home Insurance $
- VA Funding Fee $