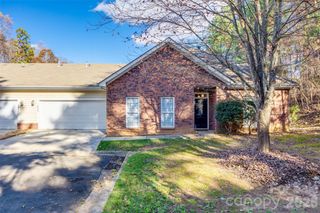
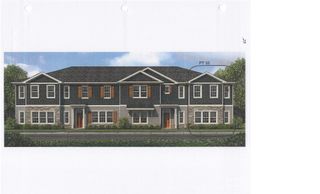
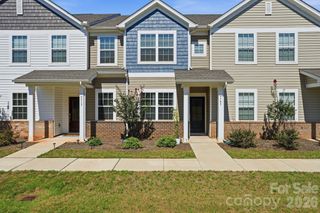
2728 Winn Mill Drive 55, Gastonia, NC 28056
- 3 beds |
- 3 baths |
- 1,580 sqft
 Town Home
  Built in 2025
  1,742sqft lot
 1 car garage
  $195/sqft
  Listed 1 month ago
Property Description
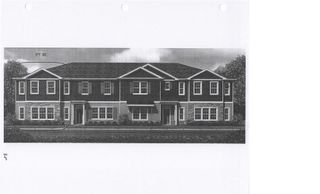
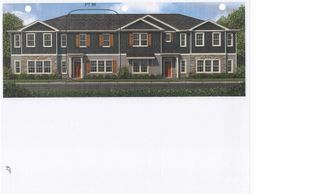
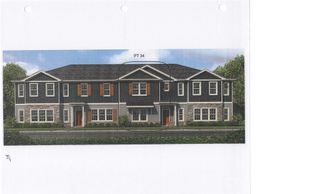
ASK ABOUT OUR PERMANANT RATE BUYDOWN PROMOTION! Welcome to the Ella May—a thoughtfully designed, low-maintenance townhome that’s perfect for first-time buyers ready to plant roots near Charlotte. With approximately 1,580 square feet of inviting living space, this new construction home offers the perfect blend of comfort, style, and convenience. The welcoming foyer features a convenient powder room and coat closet. A hidden gem of this home is the generous under-stair storage, perfect for keeping your space organized and clutter-free. The open-concept layout features a spacious dining area that flows into the Great Room and a beautifully appointed kitchen with quartz countertops, stained, maple-almond cabinetry with gold hardware, stainless steel appliances, and plenty of cabinet space—ideal for hosting dinners or enjoying quiet nights in. Step out onto your private back deck, a peaceful spot for morning coffee or evening relaxation. Upstairs, the Primary Suite offers a serene retreat with a spa-inspired bath, complete with quartz countertops, double vanity, a walk-in shower with tile walls, tile flooring, and a large walk-in closet. Two additional bedrooms share a full hall bath, and the second-floor laundry room—conveniently located near all bedrooms—makes everyday chores a breeze. With 9-foot ceilings on both levels and a durable Hardie board exterior, this home is built to last and designed to impress. Best of all, this home qualifies for grant programs, down payment assistance, FHA loan options, 100% financing, and closing cost incentives. Located just 25 minutes from Charlotte Douglas International Airport and 35 minutes to Uptown Charlotte, you’ll enjoy easy access to work, entertainment, and everything the city has to offer. Estimated completion is October 2026. Photos and tour are representational.
- Listing Status:
- Active
- Data Last Updated:
- September 29, 2026 at 7:16AM
- Listing Office:
- Brookline Homes LLC : 980-277-1322
- MLS ID:
- 4413708

- General: Lawn Maintenance
- Style: Arts and Crafts
- Other Structures: Front PorchDeck
- Parking: DrivewayAttached Garage
- Roofing: Architectural Shingle
- General: Site BuiltSlab
- Road/Access: ConcretePaved
- HOA Amenities: 100.0Monthly
- Originating MLS: carolina
- County: Gaston
- Zoning: RES309721
- Fencing: Privacy
- Utilities: Electricity ConnectedUnderground Power LinesUnderground Utilities
- Water: City
- Sewer: Public Sewer
- Source: carolina
This listing courtesy of Brookline Homes LLC
Monthly Payment
- Principal & Interest $
- Property Taxes $
- Home Insurance $
- VA Funding Fee $