2804 Wimbledon Drive, Gastonia, NC 28056
- 4 beds |
- 4 baths |
- 3,556 sqft
 Single-Family Home
  Built in 1983
  0.58acre lot
 2 car garage
  $152/sqft
  Listed 2 days ago
Property Description
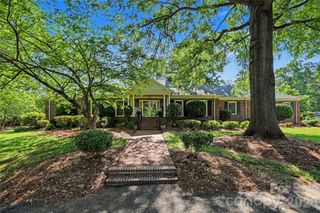
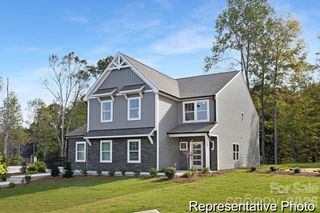
Welcome to this timeless colonial nestled on a beautifully landscaped lot with mature trees, classic curb appeal, and distinctive stacked stone architecture. Lovingly maintained by the same family since it was built in 1983, this spacious 4-bedroom home offers a rare combination of character, functionality, and opportunity. Inside, you’ll find generously sized living spaces designed for entertaining. The stunning great room features soaring two-story ceilings and an impressive fireplace that creates a warm, inviting focal point for gathering with family and friends. The main-floor primary suite is filled with charm, featuring custom built-ins and plantation shutters. Upstairs, you’ll find three additional large bedrooms along with a versatile flex space ideal for a playroom, craft room, office, or media area. The sunroom offers endless potential and was previously used as a wellness retreat complete with a hot tub. Plumbing and electrical remain in place, along with an attached bathroom (the shower in there could be converted to a steam room/sauna!). Endless options for this space, could be used as a gym, playroom, game room, or additional living area. Step outside to the expansive backyard deck overlooking the picturesque setting — the perfect spot for relaxing, hosting guests, or enjoying quiet evenings outdoors. Storage lovers will appreciate the enormous walk-in attic with extensive built-in shelving. The oversized 2.5-car garage provides ample space for vehicles, storage, and hobbies alike. With solid construction and timeless appeal throughout—plus the added benefit of a newly installed HVAC system—this home presents an incredible opportunity for buyers to bring their own vision and modern updates while preserving its classic charm.
- Listing Status:
- Active
- Data Last Updated:
- May 26, 2026 at 3:17PM
- Listing Office:
- Realty One Group Revolution : 704-659-4409
- MLS ID:
- 4376535

- General: Gazebo
- Other Structures: Front PorchRear PorchCovered
- Parking: DrivewayAttached Garage
- General: Site BuiltCrawl Space
- Road/Access: ConcretePaved
- HOA Amenities: 150.0Annually
- Originating MLS: carolina
- County: Gaston
- Zoning: R1H149881
- Utilities: Natural Gas
- Water: City
- Sewer: Public Sewer
- Source: carolina
This listing courtesy of Realty One Group Revolution
Monthly Payment
- Principal & Interest $
- Property Taxes $
- Home Insurance $
- VA Funding Fee $

 New - 10 hours ago