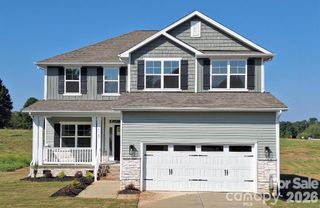
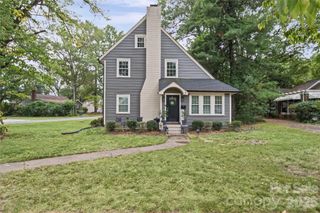
2822 Bowman Drive, Gastonia, NC 28052
- 5 beds |
- 3 baths |
- 2,810 sqft
 Single-Family Home
 Built in 2026
 7,405sqft lot
 2 car garage
 $153/sqft
 Listed 24 days ago
Property Description
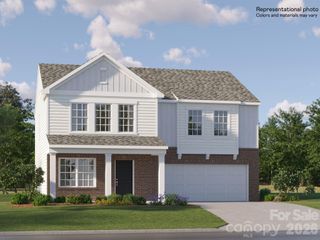
Welcome to this charming, newly constructed French Country–style home situated on a desirable corner homesite. Thoughtfully designed with a bright, spacious floorplan, oversized windows and doorways, this home blends an open feel with the warmth and comfort of inviting living spaces. The impressive kitchen beautifully combines style and functionality, making it the perfect centerpiece for everyday living and entertaining. A private study offers an ideal space for working from home or enjoying a quiet retreat, while the main-level guest suite provides added privacy and convenience for visitors. Step outside to the screened porch, the perfect spot to enjoy your morning coffee, unwind in the evening, or entertain guests while enjoying the outdoors. Upstairs, the spacious primary suite features a large tiled shower and separate garden tub. A generous loft provides flexible space for relaxing, entertaining, or gathering with family. Three additional bedrooms, a thoughtfully designed two-room hall bath, and a conveniently located laundry room complete the upper level. Just minutes from I 85, Westfall offers the perfect blend of convenience and outdoor living. Enjoy easy access to shops, restaurants, the Gastonia Farmers Market, and the charm of Downtown Gastonia. Nature lovers will feel right at home with Crowders Mountain, Rankin Lake Park, and direct access to the new sprawling 140 acre Linwood Springs Park with endless activities and outdoor fun. Live where adventure and community come together.
- Listing Status:
- Active
- Data Last Updated:
- November 9, 2026 at 10:17PM
- Listing Office:
- Mattamy Carolina Corporation : 704-375-9373
- MLS ID:
- 4435404

- Style: French Provincial
- Other Structures: Rear PorchScreenedCovered
- Parking: Attached GarageGarage Door OpenerGarage Faces Front
- Roofing: Architectural Shingle
- General: Site BuiltSlab
- Road/Access: ConcretePaved
- HOA Amenities: 65.0Monthly
- Originating MLS: carolina
- County: Gaston
- Zoning: Residential318693
- Water: City
- Sewer: Public Sewer
- Source: carolina
This listing courtesy of Mattamy Carolina Corporation
Monthly Payment
- Principal & Interest $
- Property Taxes $
- Home Insurance $
- VA Funding Fee $

 New - 17 hours ago