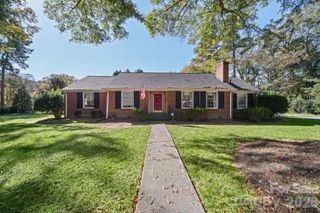
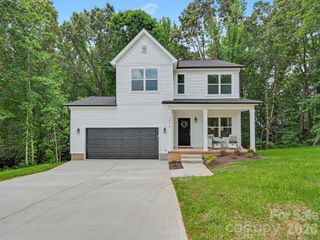
3231 Brandywine Drive, Gastonia, NC 28052
- 3 beds |
- 3 baths |
- 1,966 sqft
 Single-Family Home
 Built in 1970
 0.34acre lot
 —— car garage
 $168/sqft
 Listed 6 days ago
Property Description
Recently renovated 3 bedroom, 2.5 bathroom split floor plan home featuring gorgeous finishing touches, modern flare and Move In Ready at nearly 2000 sq feet. (To be professionally measured in the next week.) You won't want to miss the incredibly beautiful lower level which features a spacious secondary living room area or "den" if you will that is perfect for entertaining/sports/etc. Use your imagination to fill this great space! Includes a fireplace but seller never used it and cannot warrant it's condition. Main level offers a chef's kitchen with all stainless steel appliances included as well as a very useful and ideal chef's kitchen island/bar! This floor is completed with the primary living room and dining room areas of which the dining area can simply flow from an indoor meal to an outdoor meal smoothly as you simply walk through the sliding door on to your deck/veranda for a nice evening dinner. The upper level is where you will find all three of the bedrooms to include the primary with an ensuite bathroom and the additional two bedrooms and one more lovingly restored full bathroom. I believe this one will be a Home you will want to put on your List to See!
- Listing Status:
- Active
- Data Last Updated:
- November 22, 2026 at 1:16PM
- Listing Office:
- Premier South : 704-829-3518
- MLS ID:
- 4440273

- Other Structures: Deck
- Parking: Driveway
- Roofing: Architectural Shingle
- General: Site BuiltBasement
- Road/Access: GravelOtherPaved
- Originating MLS: carolina
- County: Gaston
- Zoning: R1T145768
- Water: Community Well
- Sewer: Private Sewer
- Source: carolina
This listing courtesy of Premier South
Monthly Payment
- Principal & Interest $
- Property Taxes $
- Home Insurance $
- VA Funding Fee $

 New - 2 days ago