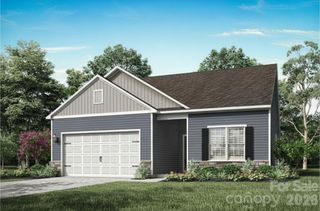
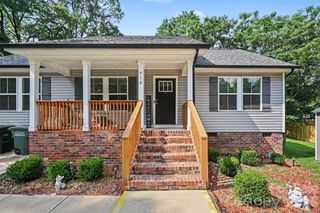
3421 Yorkshire Drive, Gastonia, NC 28052
- 3 beds |
- 2 baths |
- 1,172 sqft
 Single-Family Home
  Built in 2026
  0.3acre lot
 2 car garage
  $260/sqft
  Listed 2 months ago
Property Description
New construction with modern finishes, a spacious layout, and a large .30-acre lot. This 3-bedroom, 2-bath ranch home combines style, comfort, and convenience with easy access to Charlotte, shopping, dining, and major commuter routes. Inside, the open-concept design creates a bright and welcoming living space ideal for entertaining or everyday living. Luxury vinyl plank flooring flows throughout the main living areas, offering both durability and modern appeal. The upgraded kitchen features a full stainless steel appliance package, beautiful white shaker-style cabinetry, soft-close drawers and cabinet doors, and stylish finishes that make the space feel both functional and elevated. The spacious primary suite provides a relaxing retreat, while the secondary bedrooms feature soft carpeting for added comfort. A thoughtfully designed single-story floor plan and attached 2-car garage add to the home’s everyday convenience. Enjoy the benefits of new construction, upgraded features, and extra outdoor space on a generous .30-acre homesite—all in a growing Gastonia community just a short drive from Charlotte. By obtaining financing through our preferred lender take advantage of seller concessions, like our Builder Paid Closing Costs. Plus take advantage of our $0 Down Programs.
- Listing Status:
- Active
- Data Last Updated:
- August 10, 2026 at 10:18PM
- Listing Office:
- LGI Homes NC LLC : 704-493-3048
- MLS ID:
- 4385268

- Other Structures: Front Porch
- Parking: DrivewayAttached GarageGarage Door Opener
- Roofing: Architectural ShingleFiberglass
- Windows: Insulated Window(s)
- General: Site BuiltSlab
- Road/Access: ConcretePaved
- HOA Amenities: 300.0Annually
- Originating MLS: carolina
- County: Gaston
- Zoning: RO-CU313163
- Utilities: Cable AvailableElectricity ConnectedSatellite Internet AvailableUnderground Power LinesUnderground UtilitiesWired Internet Available
- Water: City
- Sewer: Public Sewer
- Source: carolina
This listing courtesy of LGI Homes NC LLC
Monthly Payment
- Principal & Interest $
- Property Taxes $
- Home Insurance $
- VA Funding Fee $

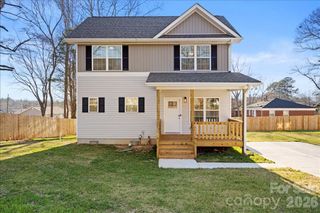
 New - 2 days ago