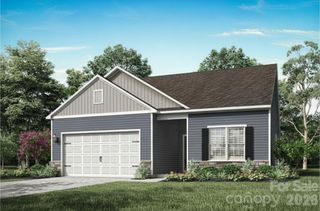
3616 Saddlebred Drive, Gastonia, NC 28052
- 3 beds |
- 2 baths |
- 1,388 sqft
 Single-Family Home
  Built in 2026
  6,970sqft lot
 2 car garage
  $240/sqft
  Listed 1 month ago
Property Description
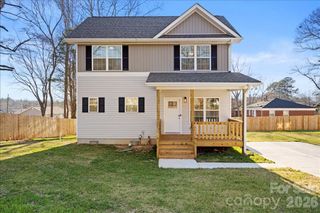
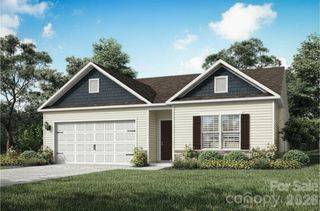
Designed with modern living in mind, this thoughtfully crafted home welcomes you with a bright, open-concept floor plan filled with natural light. The spacious living, dining, and kitchen areas flow seamlessly together, creating an inviting space for everyday living and entertaining alike. At the heart of the home, the stylish kitchen features granite countertops, quality finishes, generous cabinet storage, and a full suite of stainless steel appliances included with the home—offering both functionality and convenience from day one. The well-planned layout includes three spacious bedrooms and two full bathrooms, highlighted by a private primary suite featuring a walk-in closet and its own private bath. Durable luxury vinyl plank flooring adds style and easy maintenance throughout the main living areas, while soft carpeting provides comfort in each bedroom. Step outside to enjoy the rear patio overlooking a freshly sodded backyard, offering a blank canvas for outdoor enjoyment, gardening, recreation, or simply relaxing after a long day. Combining contemporary finishes, brand-new construction, and a functional design, this home offers low-maintenance living with the comfort and convenience of a thoughtfully designed floor plan. By obtaining financing through our preferred lender take advantage of seller concessions, like our Builder Paid Closing Costs. Plus take advantage of our $0 Down Programs!
- Listing Status:
- Active
- Data Last Updated:
- August 10, 2026 at 9:17PM
- Listing Office:
- LGI Homes NC LLC : 704-493-3048
- MLS ID:
- 4393080

- Other Structures: Patio
- Parking: DrivewayAttached GarageGarage Door Opener
- Roofing: Architectural Shingle
- Windows: Insulated Window(s)
- General: Site BuiltSlab
- Road/Access: ConcretePaved
- HOA Amenities: 300.0Annually
- Originating MLS: carolina
- County: Gaston
- Zoning: RO-CU313201
- Utilities: Cable AvailableElectricity ConnectedSatellite Internet AvailableUnderground Power LinesUnderground UtilitiesWired Internet Available
- Water: CityPublic
- Sewer: Public Sewer
- Source: carolina
This listing courtesy of LGI Homes NC LLC
Monthly Payment
- Principal & Interest $
- Property Taxes $
- Home Insurance $
- VA Funding Fee $

 New - 16 hours ago