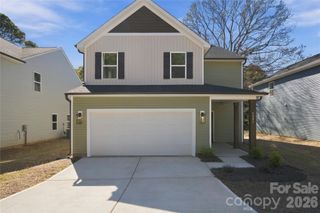
3706 Shortleaf Street, Gastonia, NC 28056
- 5 beds |
- 3 baths |
- 2,511 sqft
 Single-Family Home
 Built in 2027
 0.35acre lot
 2 car garage
 $165/sqft
 Listed 7 days ago
Property Description
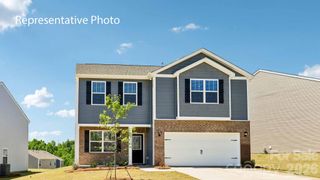
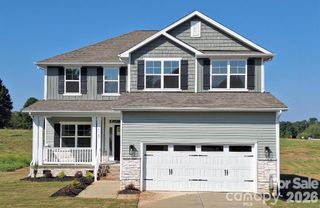
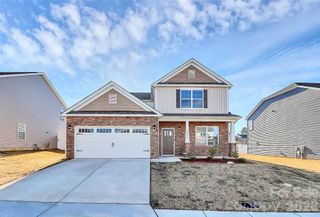
Come see 3706 Shortleaf Street located in Gastonia, North Carolina! The Hayden floorplan is a beautifully designed 5-bedroom, 3-bath home offering 2,511 square feet of thoughtfully planned living space on a spacious 0.35-acre homesite with a preserved wooded area behind the property! The open-concept main level features a spacious family room, dining area, and kitchen complete with quartz countertops, stainless steel appliances, a large center island, and walk-in pantry. A dedicated home office provides the perfect space for working from home, while a main-level bedroom and full bath offer flexibility for guests or multigenerational living. Upstairs, enjoy a spacious primary suite with a walk-in closet and dual vanities, three additional bedrooms, and a versatile loft ideal for a second living area or entertainment space. The generous backyard and wooded backdrop offer a peaceful setting with room to relax or entertain. Community amenities include a swimming pool, cabana, playground, and walking trails. Conveniently located near shopping, dining, and major highways!. Fully sodded yard. BRAND NEW HOME WITH COMPLETE BUILDERS WARRANTY
- Listing Status:
- Active
- Data Last Updated:
- November 22, 2026 at 2:18PM
- Listing Office:
- DR Horton Inc : 980-372-2448
- MLS ID:
- 4443513

- Other Structures: Front PorchPatio
- Parking: DrivewayAttached GarageGarage Door Opener
- Roofing: Architectural Shingle
- Windows: Insulated Window(s)
- General: Site BuiltSlab
- Road/Access: ConcretePaved
- HOA Amenities: 275.0Quarterly
- Originating MLS: carolina
- County: Gaston
- Zoning: RES318207
- Utilities: Cable AvailableElectricity ConnectedUnderground Power LinesUnderground UtilitiesWired Internet Available
- Water: City
- Sewer: Public Sewer
- Source: carolina
This listing courtesy of DR Horton Inc
Monthly Payment
- Principal & Interest $
- Property Taxes $
- Home Insurance $
- VA Funding Fee $

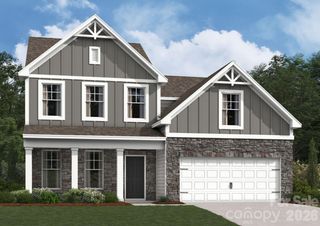
 New - 2 days ago