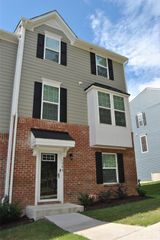
3921 Bighorn Way, Gastonia, NC 28056
- 3 beds |
- 3 baths |
- 2,159 sqft
 Town Home
  Built in 2016
  2,614sqft lot
 1 car garage
  $148/sqft
  Listed 3 days ago
Property Description
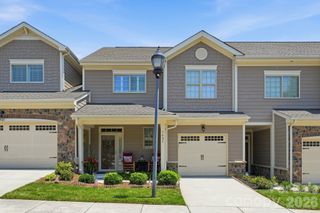
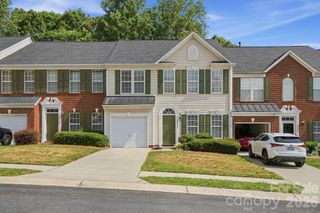
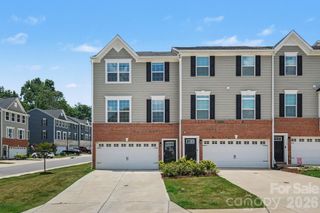
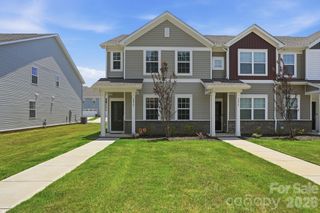
Welcome home to this beautifully maintained 2016-built townhome offering approximately 2,159 heated square feet with 3 bedrooms, 2.5 baths, and a highly desirable primary suite on the main level. The open-concept floor plan features a spacious kitchen with granite countertops, large center island that comfortably seats 3-4, overlooking the living area and separate dining room—ideal for everyday living and entertaining. The sellers have enhanced the home with a stylish kitchen backsplash, updated light fixtures, ceiling fans, and black stainless-steel appliances that are approximately two years new. The primary suite offers a private bath, while the second level features a generous loft, two additional bedrooms, a versatile flex room ideal for a home office, playroom, gym, or media room, and a full bath. Step outside to enjoy the fully privacy-fenced backyard with white vinyl fencing, providing a comfortable outdoor space with minimal upkeep. The home also includes a one-car attached garage with additional driveway parking. Residents enjoy outstanding community amenities including a clubhouse, fitness center, outdoor pool, sidewalks, streetlights, and walking trails. The HOA maintains the front lawn landscaping helping provide a low-maintenance lifestyle while owners enjoy the privacy of their own fenced backyard. Conveniently located just minutes from shopping, dining, schools, and I-85, this move-in-ready home is an excellent option for buyers seeking space, convenience, and low-maintenance living. Bring your buyers and make this their new home!
- Listing Status:
- Active
- Data Last Updated:
- August 1, 2026 at 7:15AM
- Listing Office:
- Milemma Realty, LLC : 704-800-0008
- MLS ID:
- 4408782

- General: Lawn Maintenance
- Style: Traditional
- Other Structures: Front PorchPatioCovered
- Parking: DrivewayAttached Garage
- Roofing: Architectural Shingle
- Windows: Insulated Window(s)Window Treatments
- General: Site BuiltSlab
- Road/Access: ConcretePaved
- HOA Amenities: 206.0Monthly
- Originating MLS: carolina
- County: Gaston
- Zoning: RC224485
- Fencing: Back YardFencedFullPrivacy
- Utilities: Electricity Connected
- Water: City
- Sewer: Public Sewer
- Source: carolina
This listing courtesy of Milemma Realty, LLC
Monthly Payment
- Principal & Interest $
- Property Taxes $
- Home Insurance $
- VA Funding Fee $

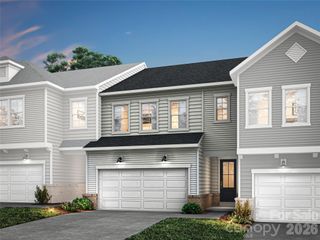
 New - 3 days ago