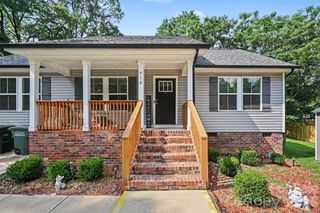
412 S Hill Street, Gastonia, NC 28052
- 3 beds |
- 2 baths |
- 1,360 sqft
 Single-Family Home
  Built in 2026
  8,276sqft lot
 —— car garage
  $226/sqft
  Listed 20 days ago
Property Description
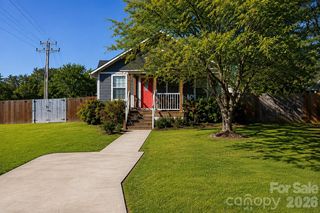
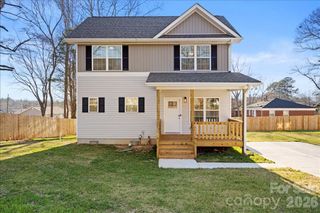
Welcome home to this stunning custom-built residence, perfectly positioned in Gastonia’s thriving FUSE District just minutes from CaroMont Health Park, shopping, dining, and entertainment. Designed with both style and functionality in mind, this move-in-ready home features an open-concept floor plan highlighted by soaring vaulted ceilings in the living room and kitchen, complemented by 9-foot ceilings throughout. The gourmet kitchen is the centerpiece of the home, boasting elegant quartz countertops, a spacious 72-inch island with soft-close custom cabinetry, stainless steel appliances, and a beautiful stainless farmhouse sink—perfect for entertaining or everyday living. Retreat to the luxurious primary suite featuring a spa-inspired tiled walk-in shower with dual shower heads and a generously sized walk-in closet. Additional highlights include a spacious pantry, ample crawl space storage, and quality finishes throughout. The home’s curb appeal is equally impressive with cedar posts and shutters, a welcoming covered front porch, and Bermuda sod installed in the front and side yards. Best of all, there’s no HOA, giving you the freedom to truly enjoy your property. This one-of-a-kind custom home offers the perfect combination of craftsmanship, modern finishes, and an unbeatable location. Schedule your private showing today and be the very first to call this exceptional property home.
- Listing Status:
- Active
- Data Last Updated:
- August 10, 2026 at 8:18PM
- Listing Office:
- Carolinas Key Realty LLC : 704-390-4718
- MLS ID:
- 4406581

- Other Structures: Front PorchCovered
- Parking: Driveway
- Roofing: Architectural Shingle
- Windows: Insulated Window(s)
- General: Site BuiltCrawl Space
- Road/Access: ConcretePaved
- Originating MLS: carolina
- County: Gaston
- Zoning: R3107816
- Utilities: Electricity Connected
- Water: City
- Sewer: Public Sewer
- Source: carolina
This listing courtesy of Carolinas Key Realty LLC
Monthly Payment
- Principal & Interest $
- Property Taxes $
- Home Insurance $
- VA Funding Fee $

 New - 2 days ago